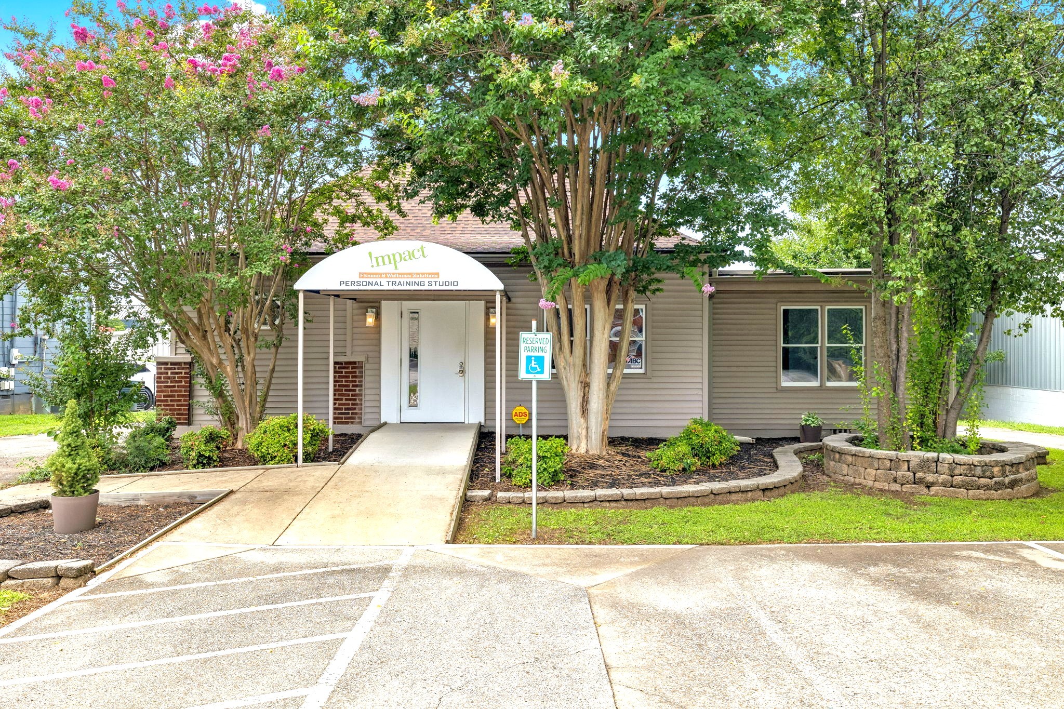
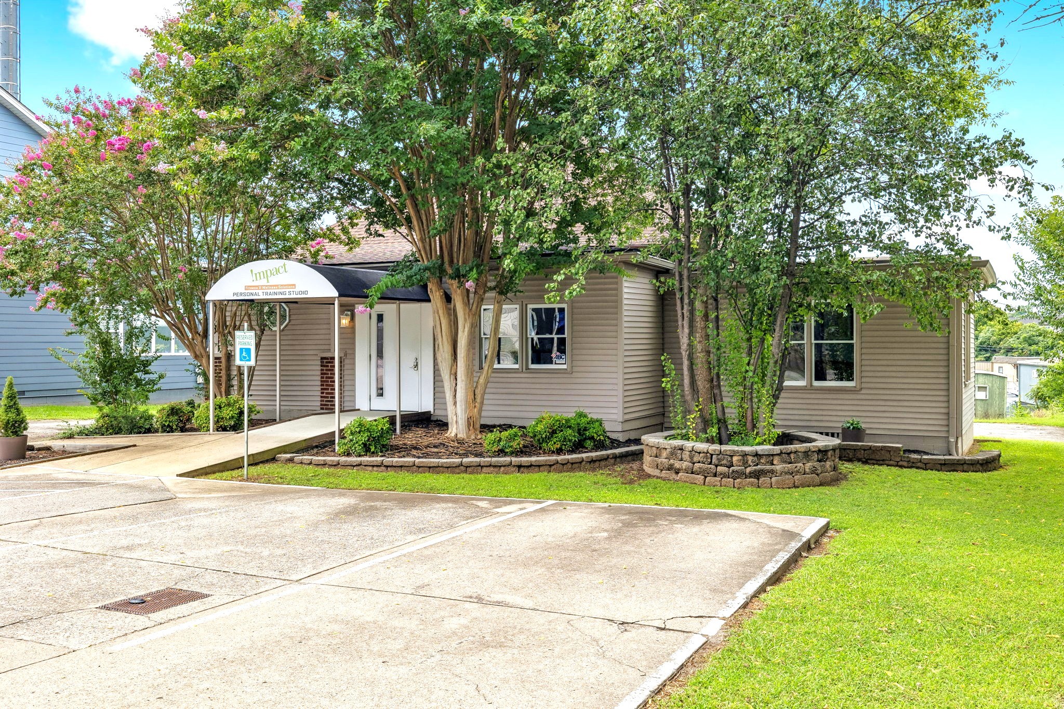
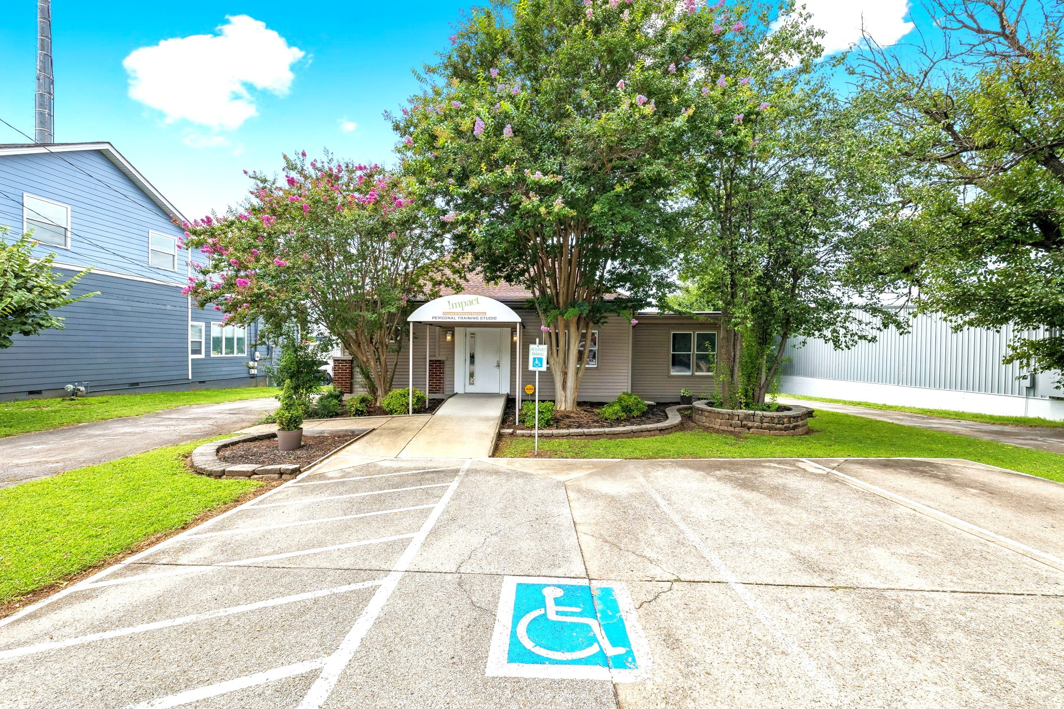
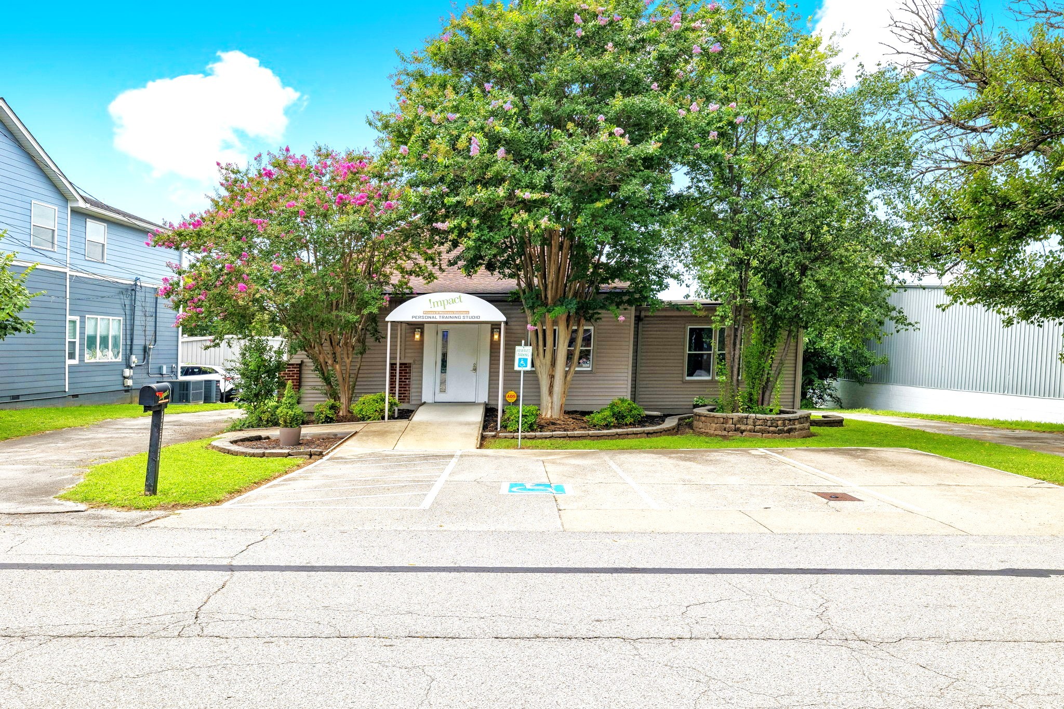
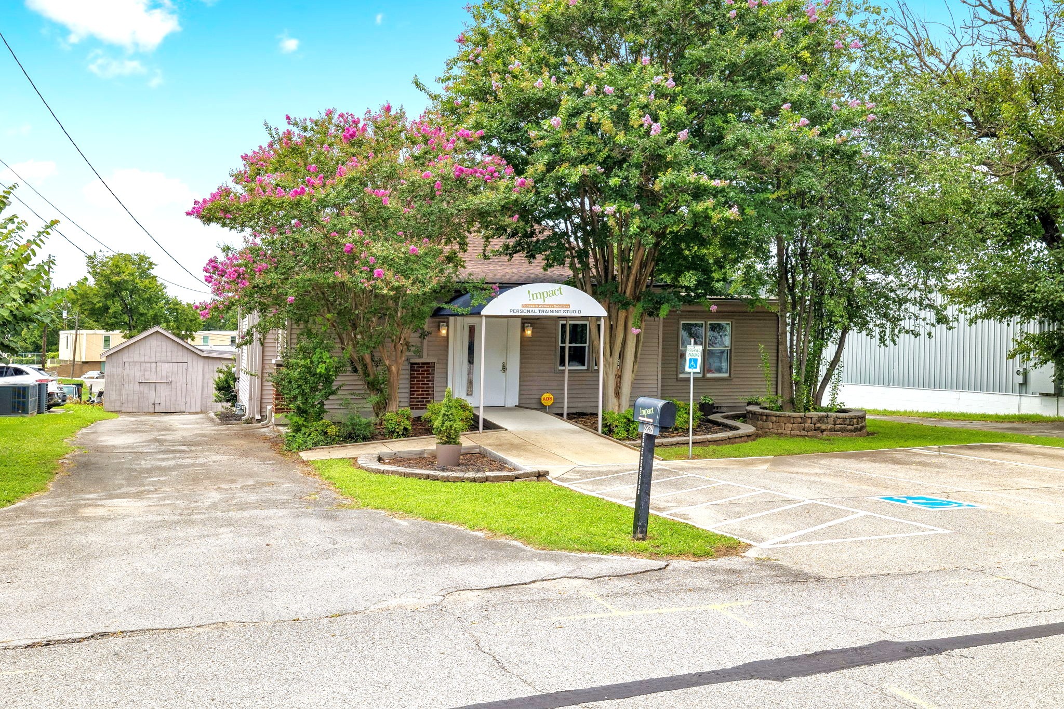
Personal training studio entrance with an accessible ramp, reserved parking sign, and flowering trees.
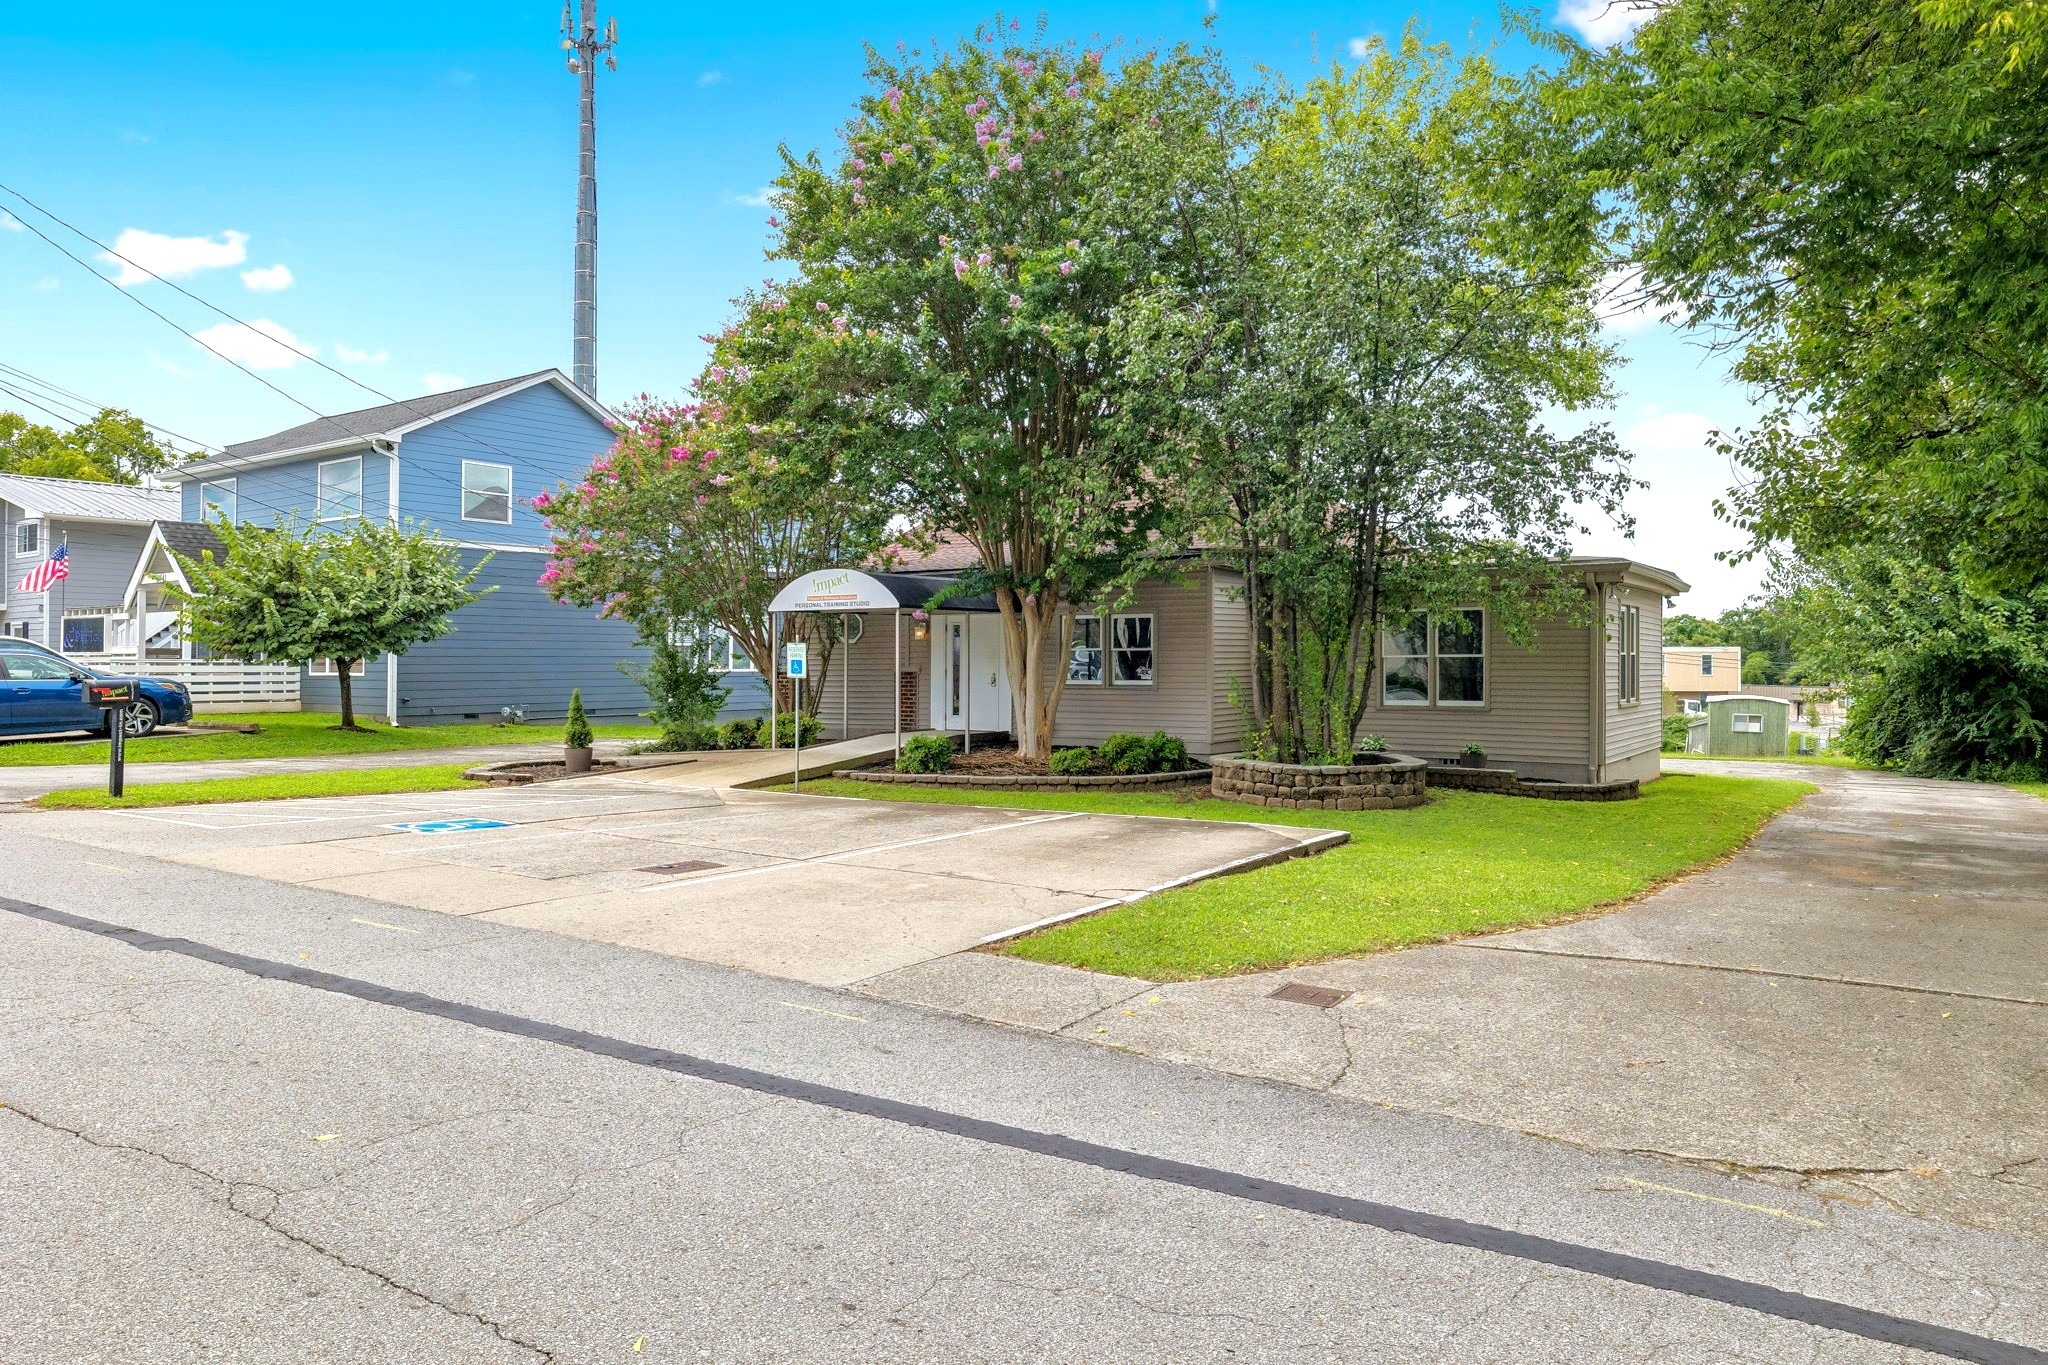
Single-story training studio shaded by mature trees, with a covered entrance and accessible ramp.
Personal training studio entrance with an accessible ramp, marked parking space, and flowering trees.
Low training studio with a covered entrance, flowering trees, and accessible parking.
Brown-sided building with a training studio awning, concrete entrance ramp, and flowering trees.
Single-story commercial building with a covered entrance, flowering trees, and a front parking area.
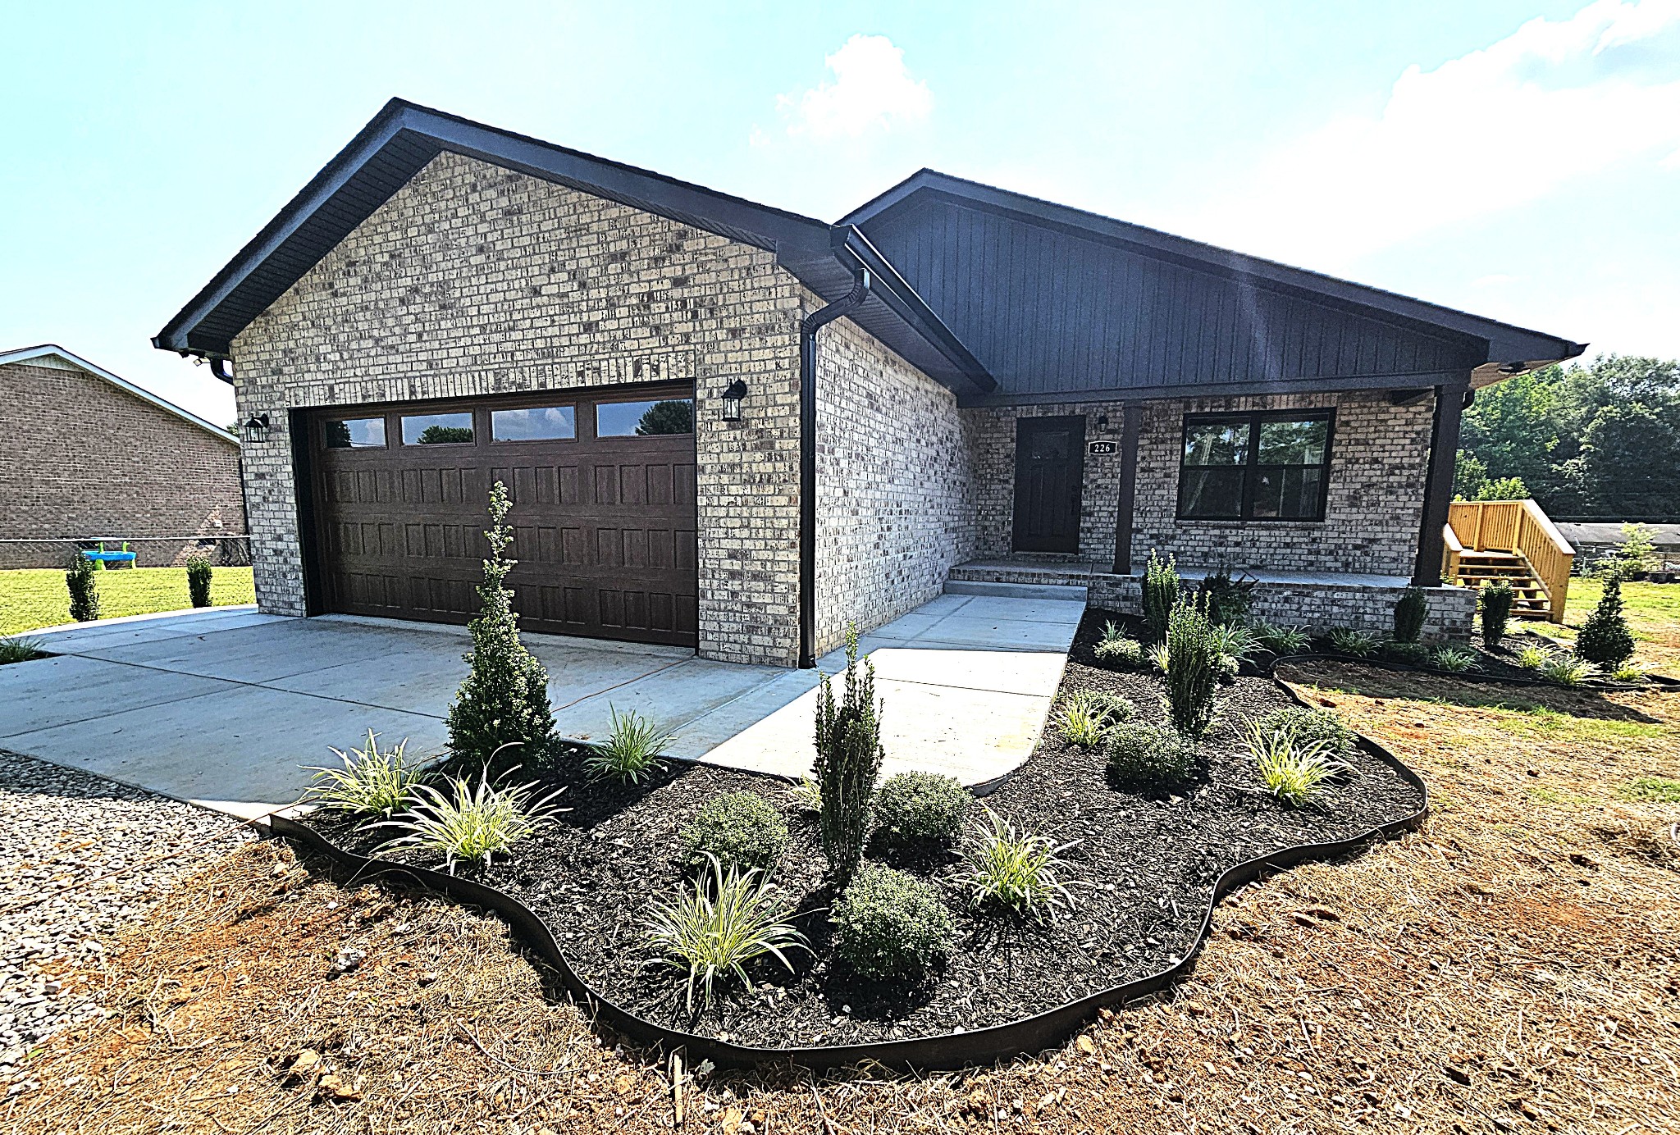
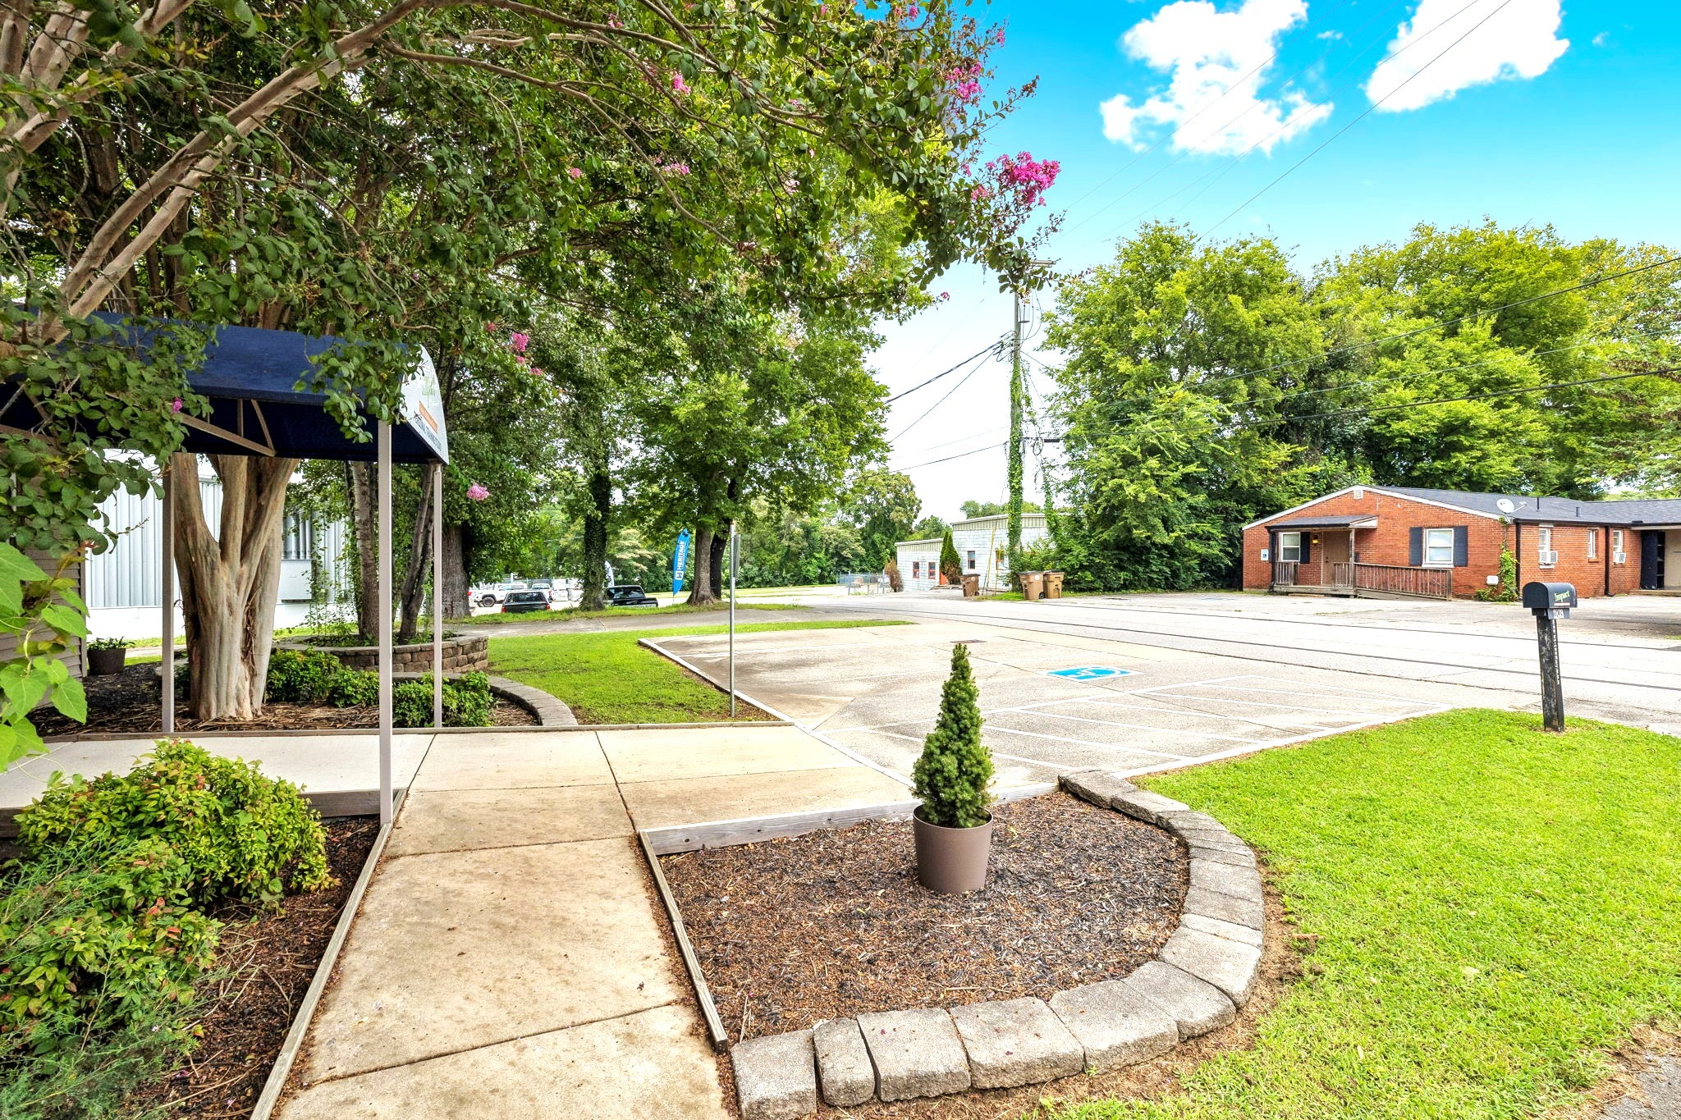
Property entrance with a covered walkway, landscaped planting bed, and paved parking area.
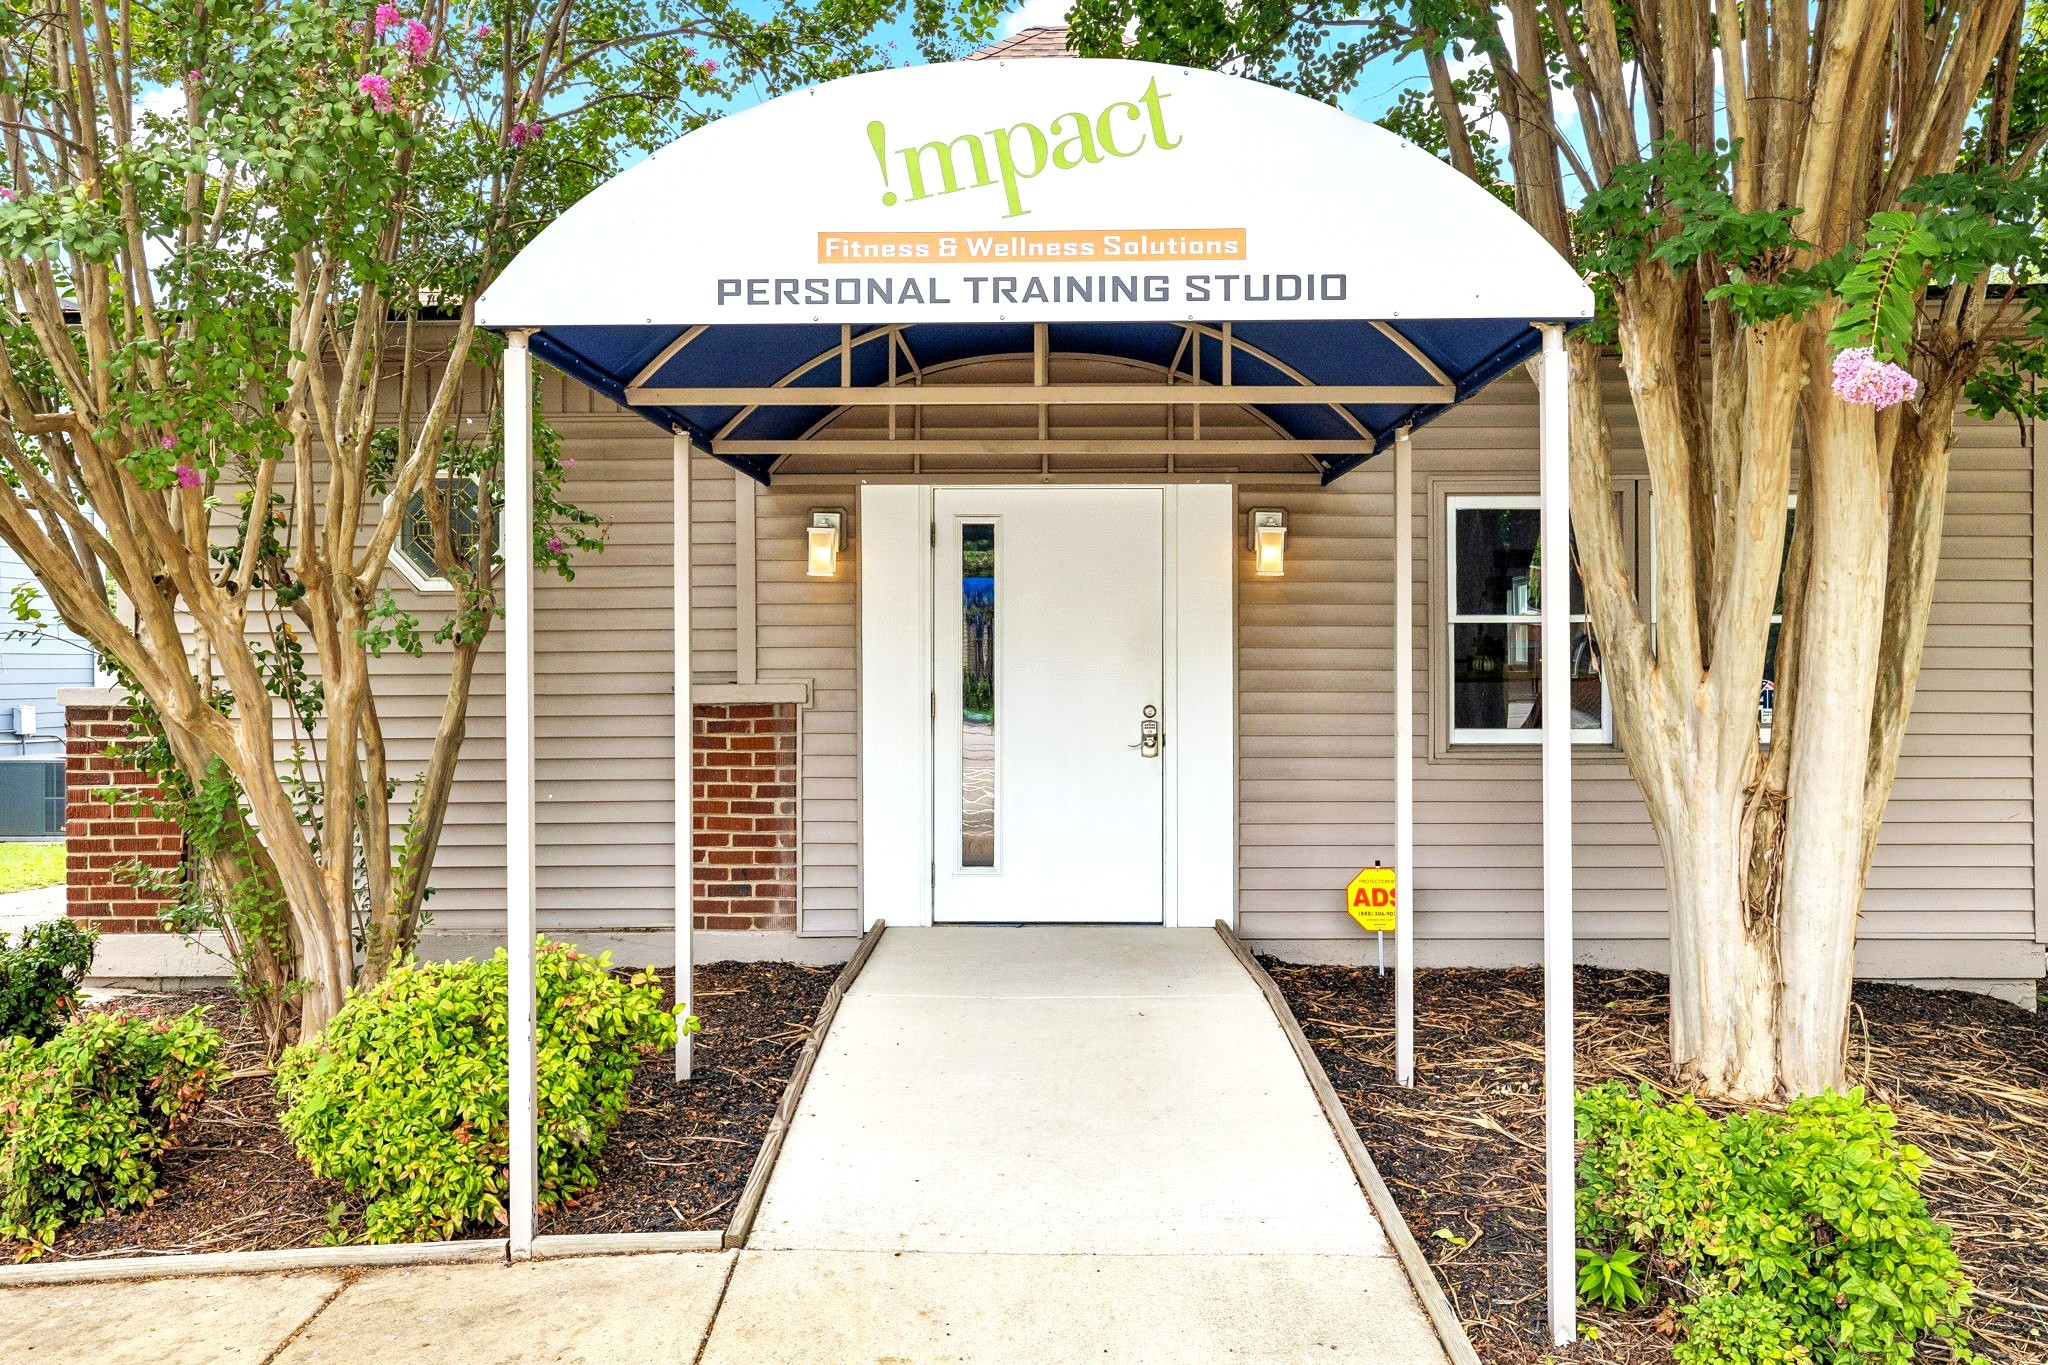
Personal training studio entrance beneath a large awning, framed by flowering trees and landscaped shrubs.
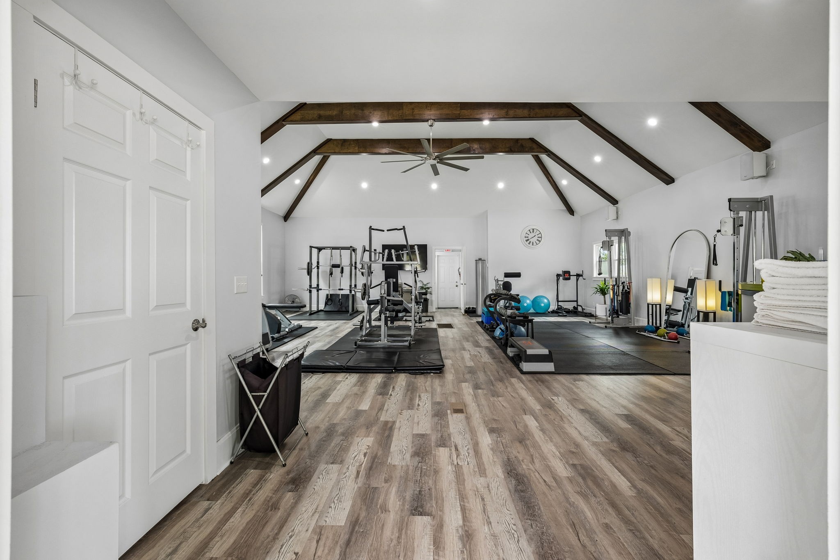
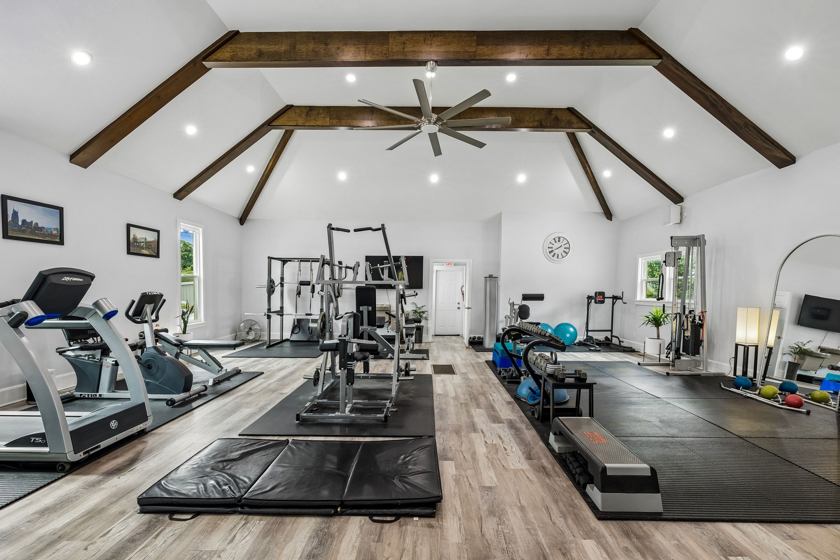
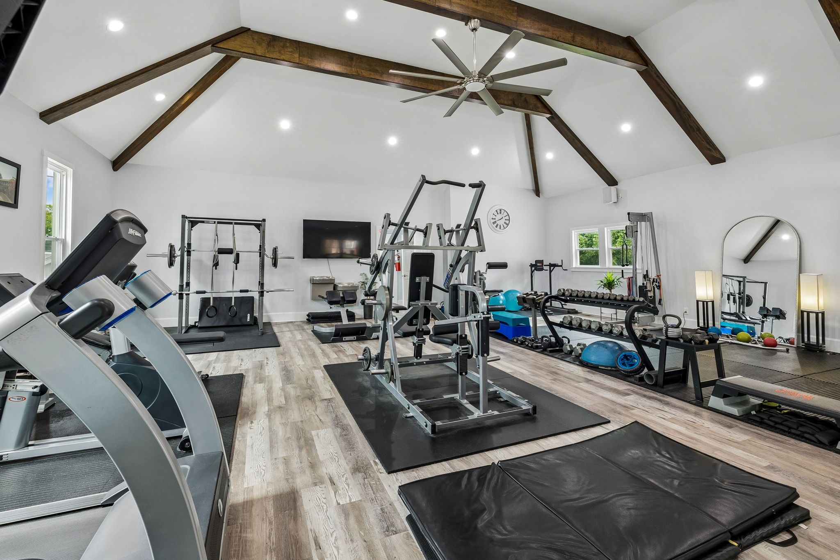
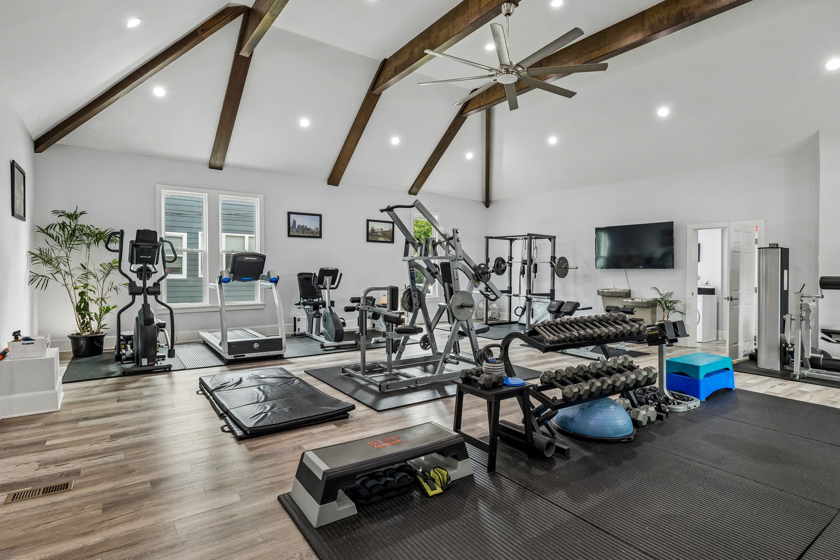
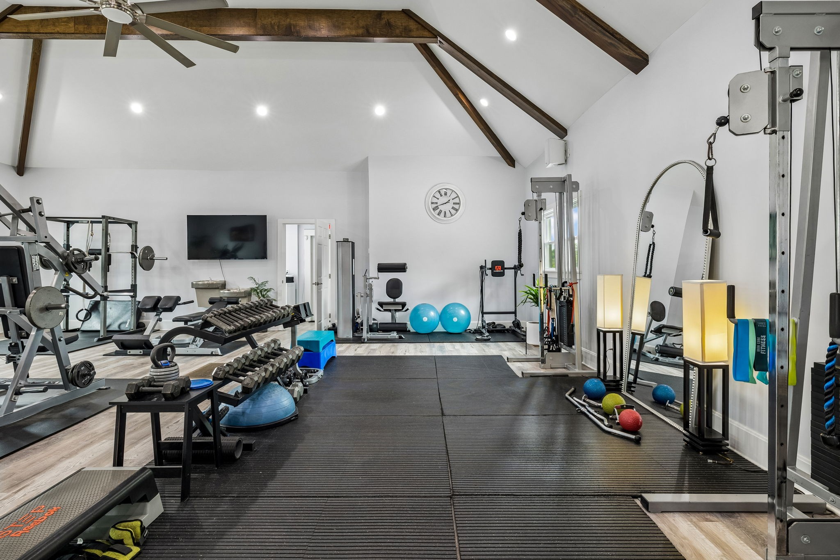
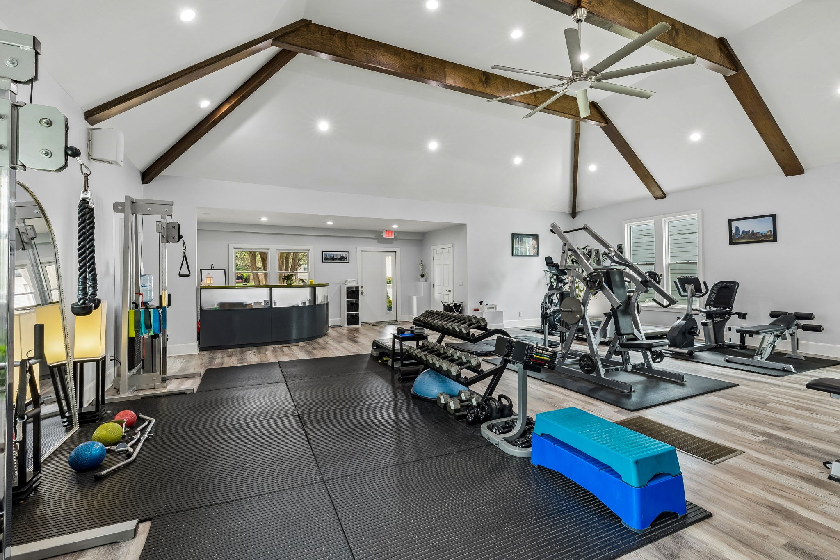
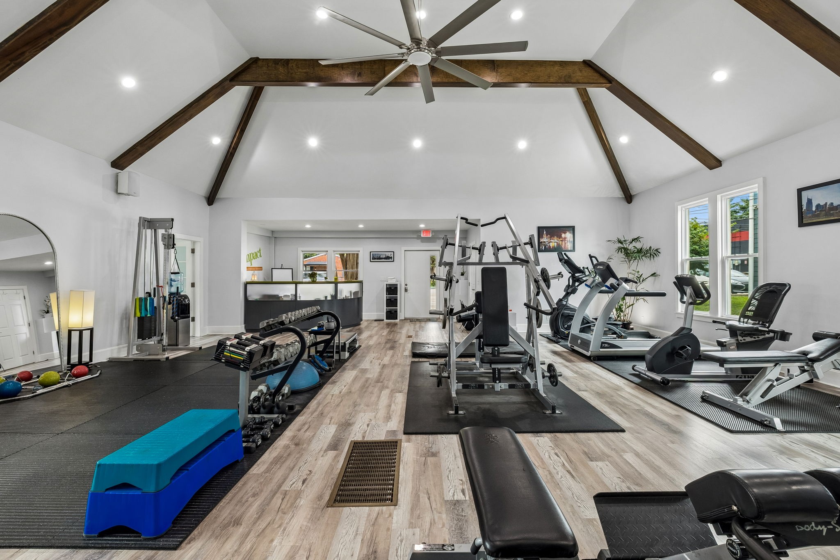
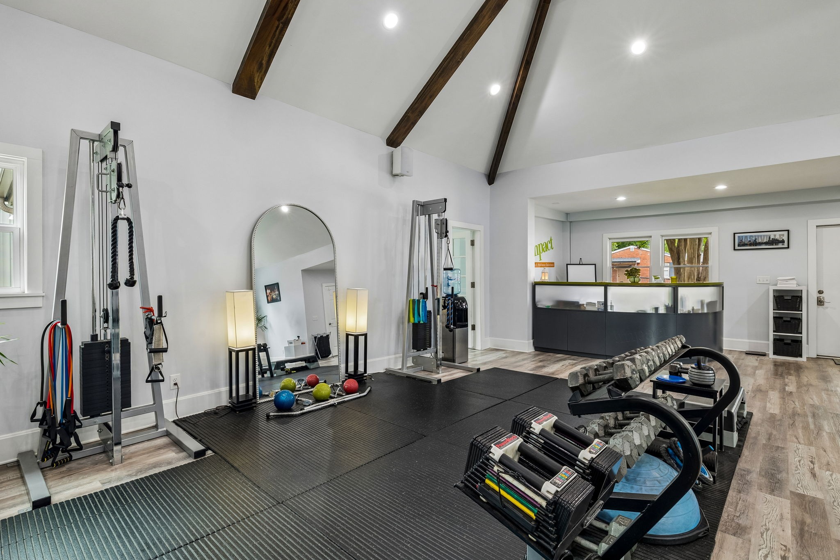
Home gym with workout equipment beneath a vaulted ceiling with dark beams.
Home gym with exercise machines and weights beneath a vaulted ceiling with exposed wood beams.
Home gym with exposed ceiling beams, weight machines, dumbbells, and exercise mats.
Home gym with vaulted beam ceiling, cardio machines, weight equipment, and dumbbell racks.
Home gym with weight machines and dumbbells beneath a vaulted ceiling with exposed wood beams.
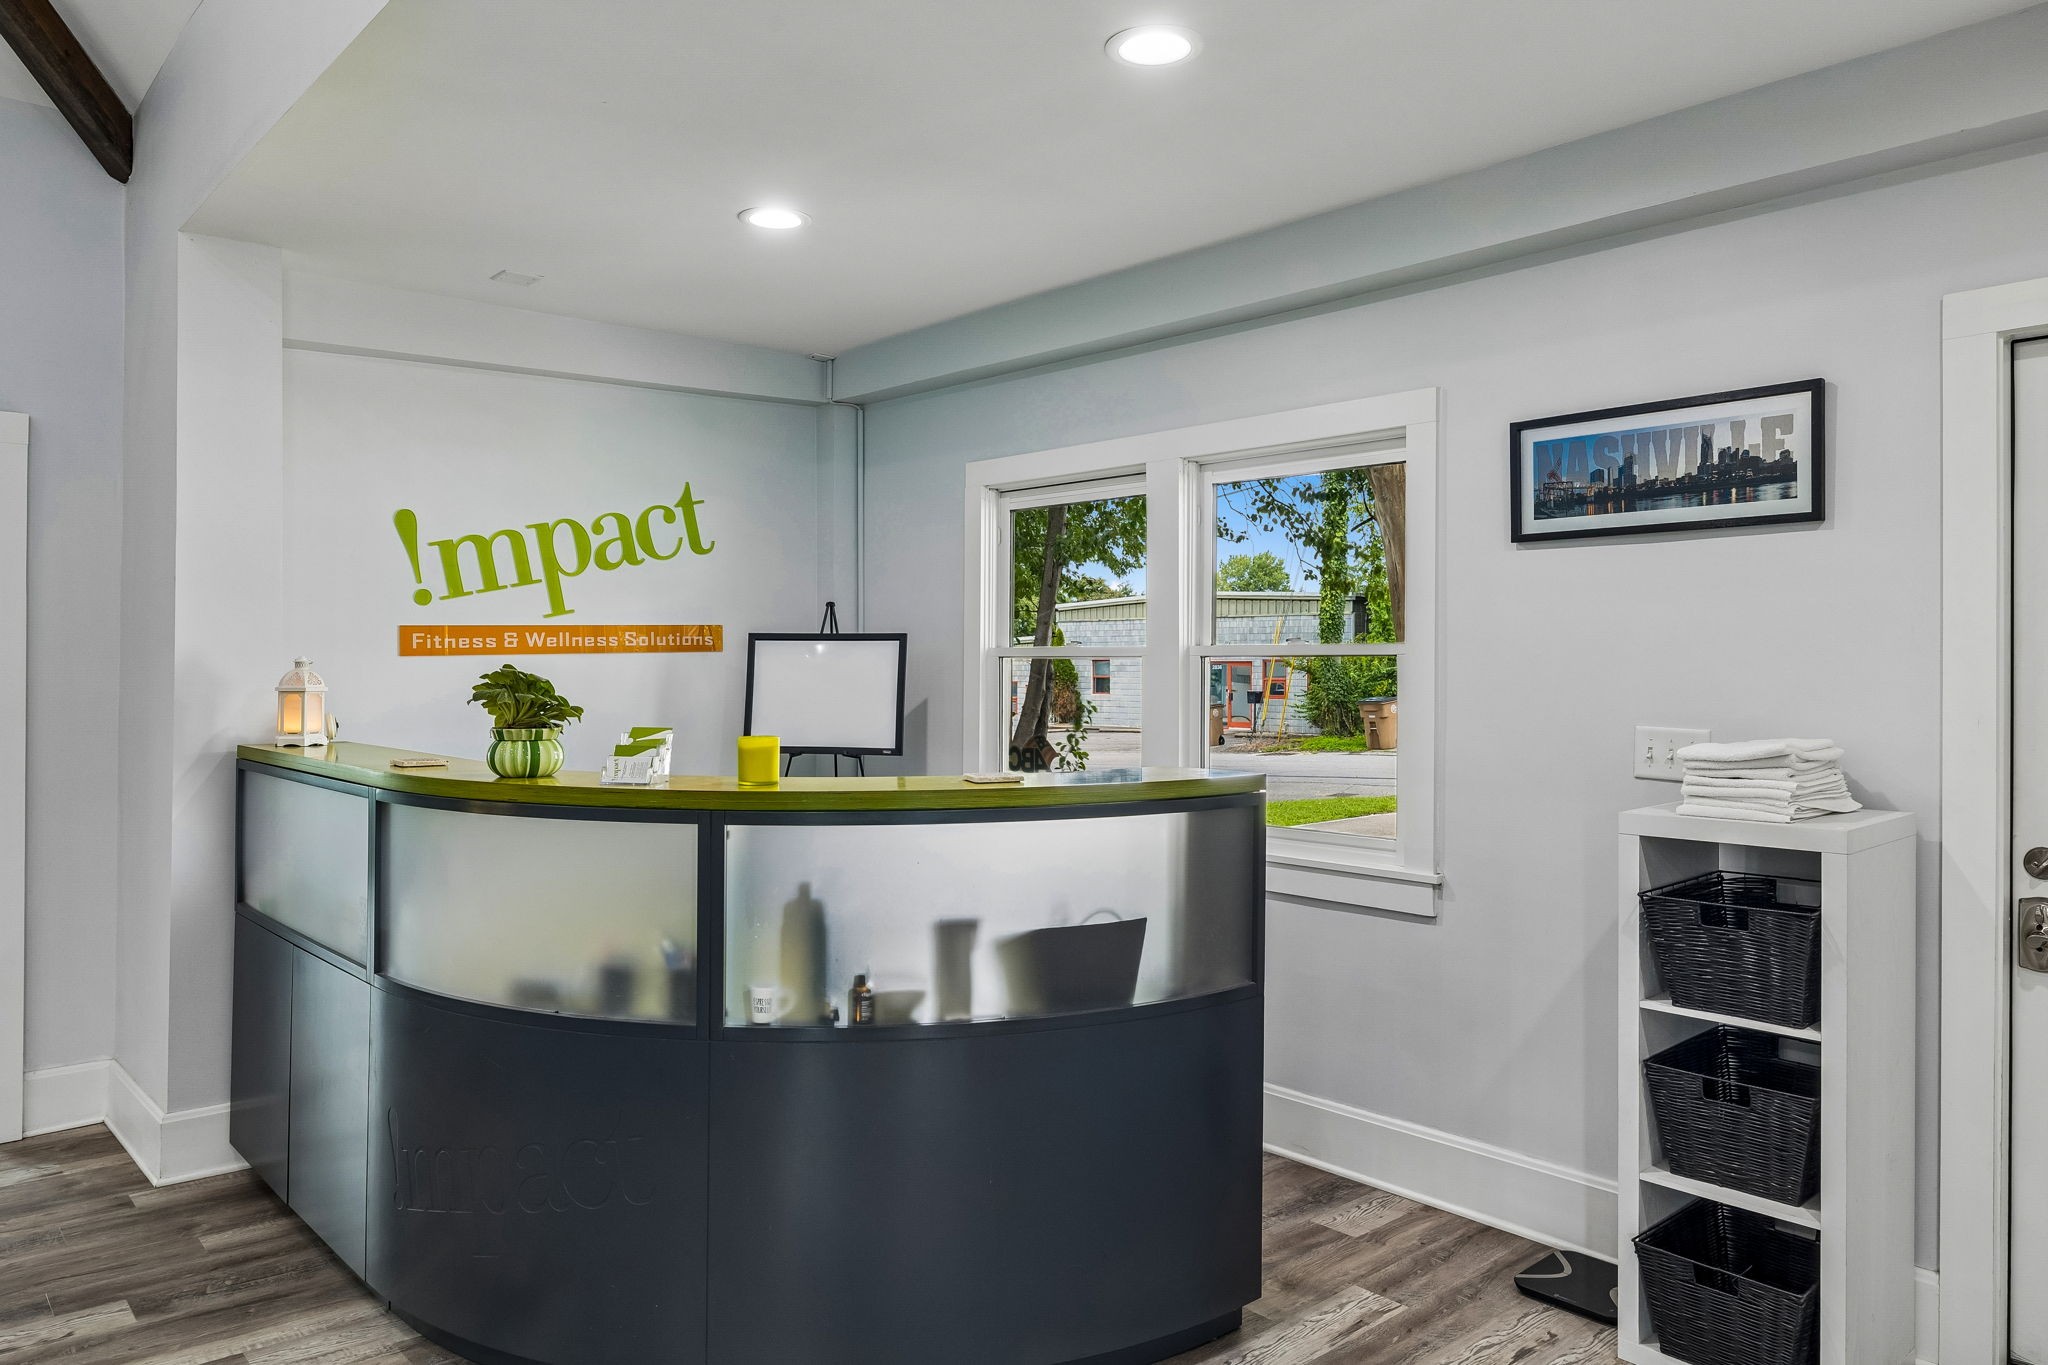
Reception area with a curved desk, Impact Fitness & Wellness Solutions sign, and windows overlooking a neighboring building.
Home fitness room with a vaulted timber-beam ceiling, dumbbells, and exercise machines.
Indoor gym with vaulted wood-beam ceiling, strength machines, free weights, and cardio equipment beside tall windows.
Gym with dumbbell racks and cable machines beneath a high vaulted ceiling with exposed beams.
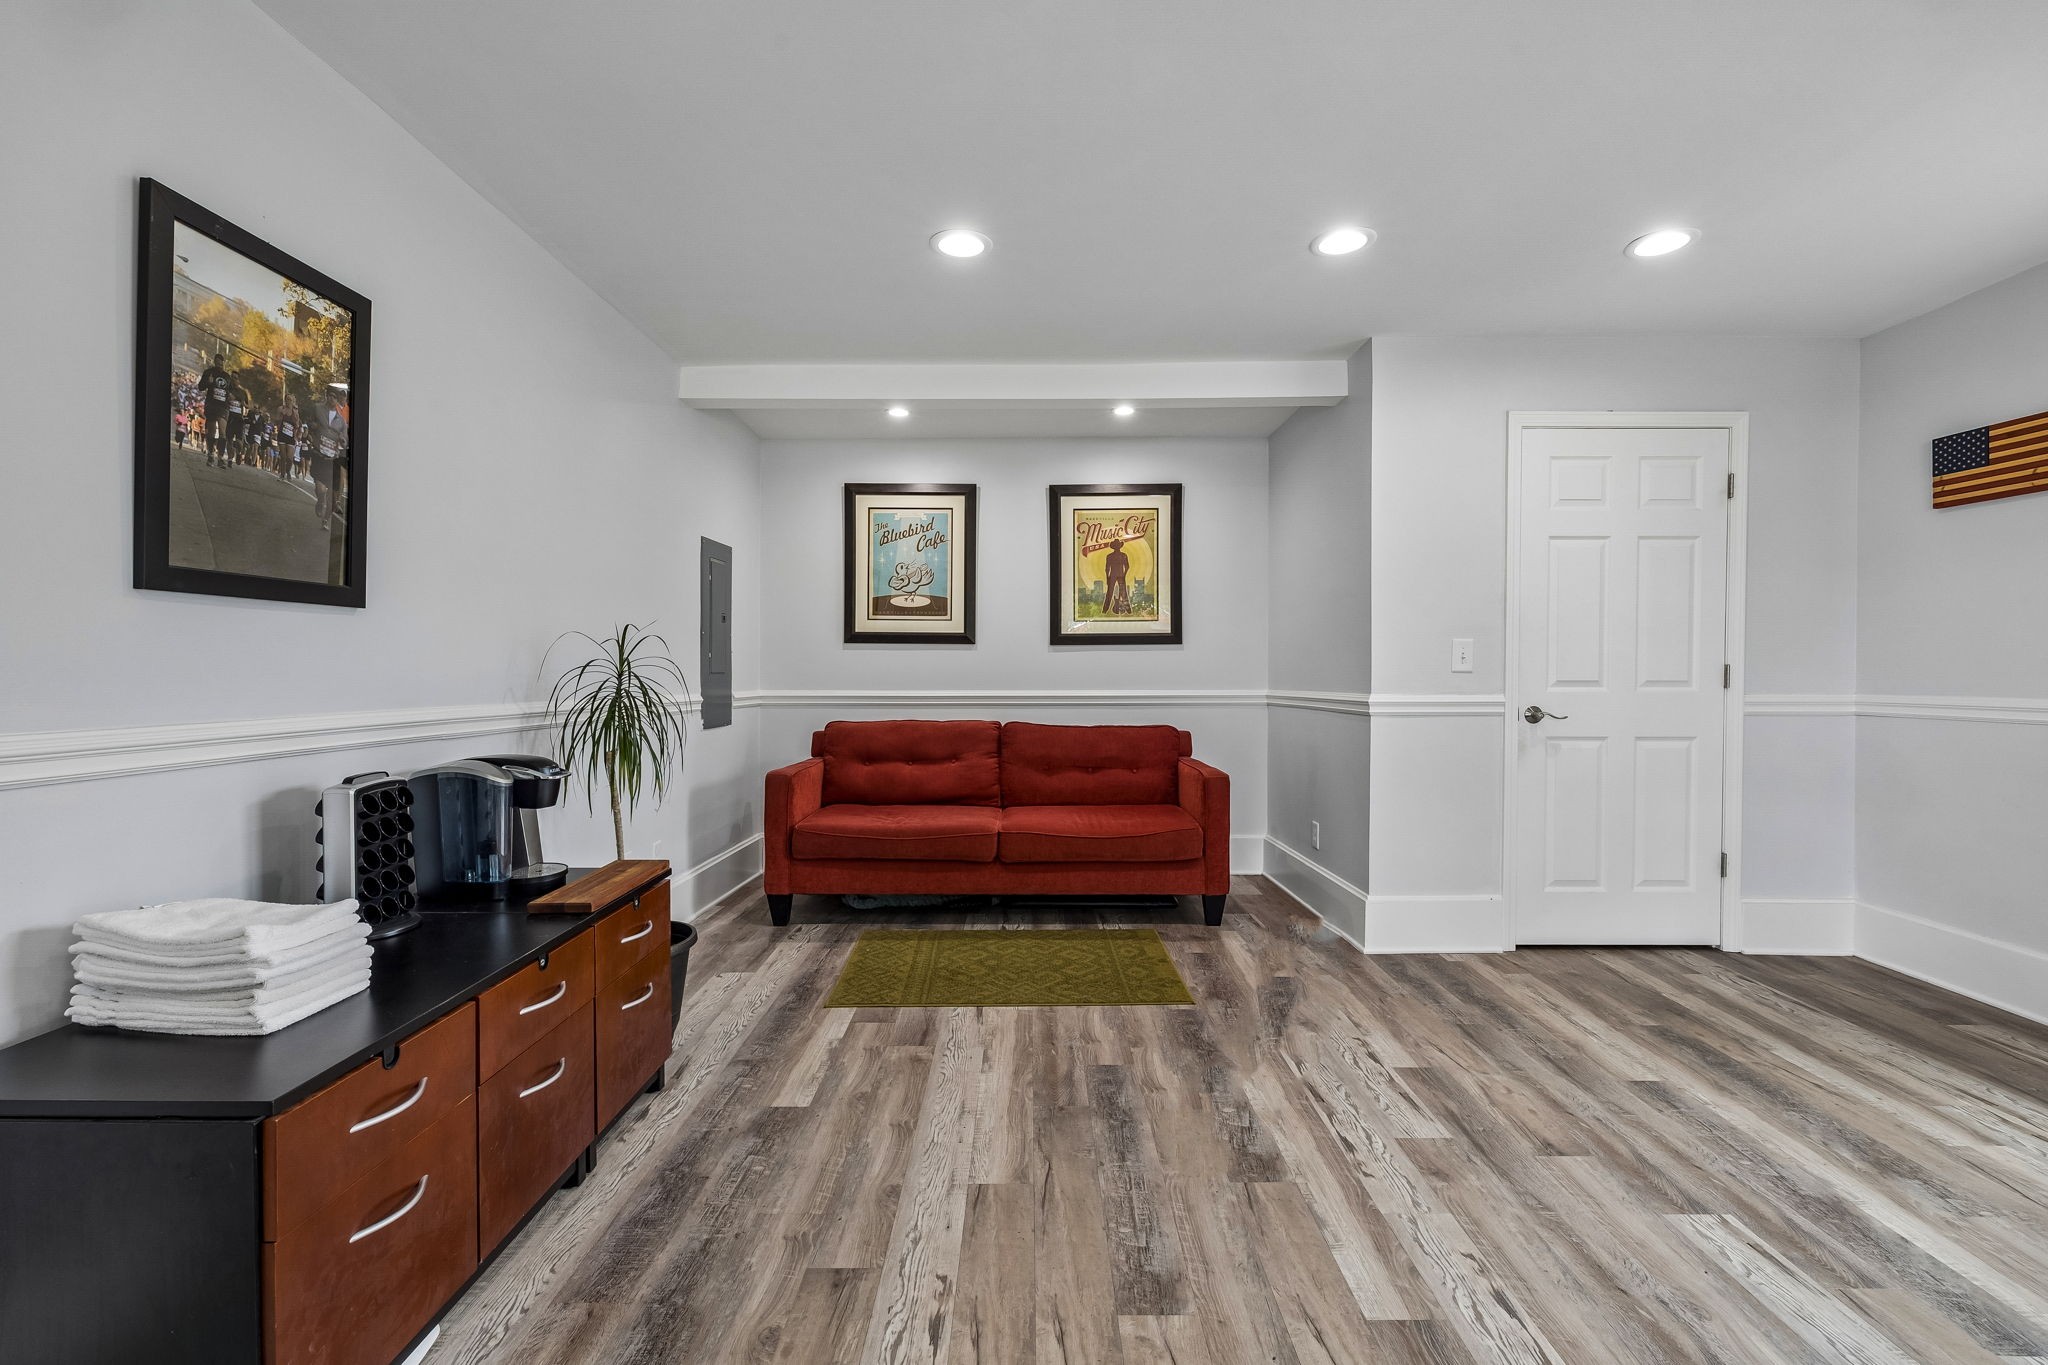
Furnished sitting room with red sofa, coffee station, framed music prints, and wood-look flooring.
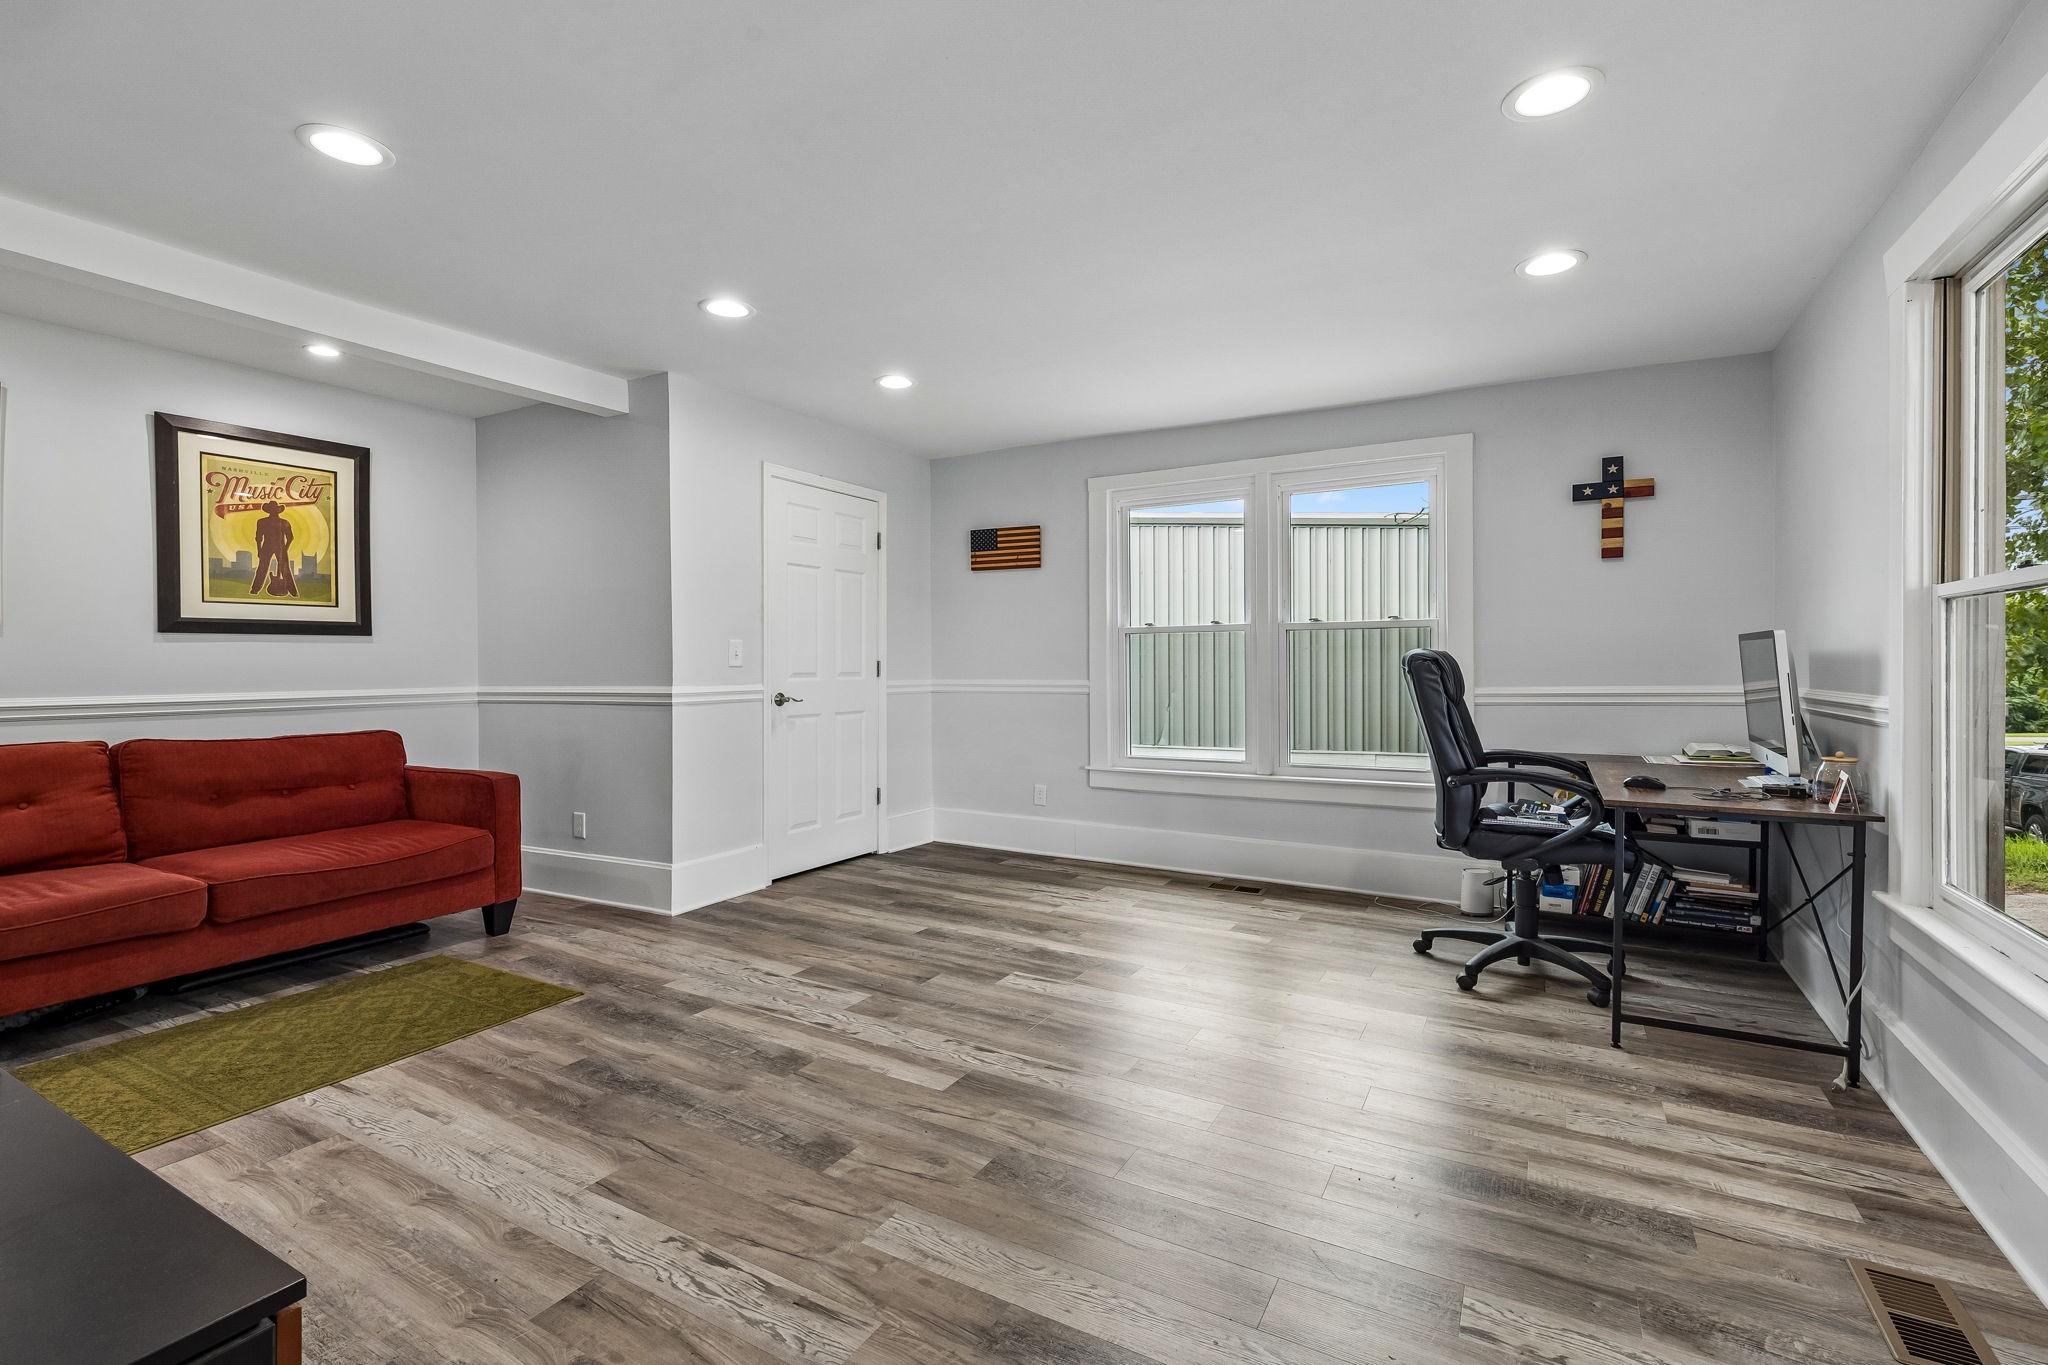
Home office with a red sofa, desk, and large windows.
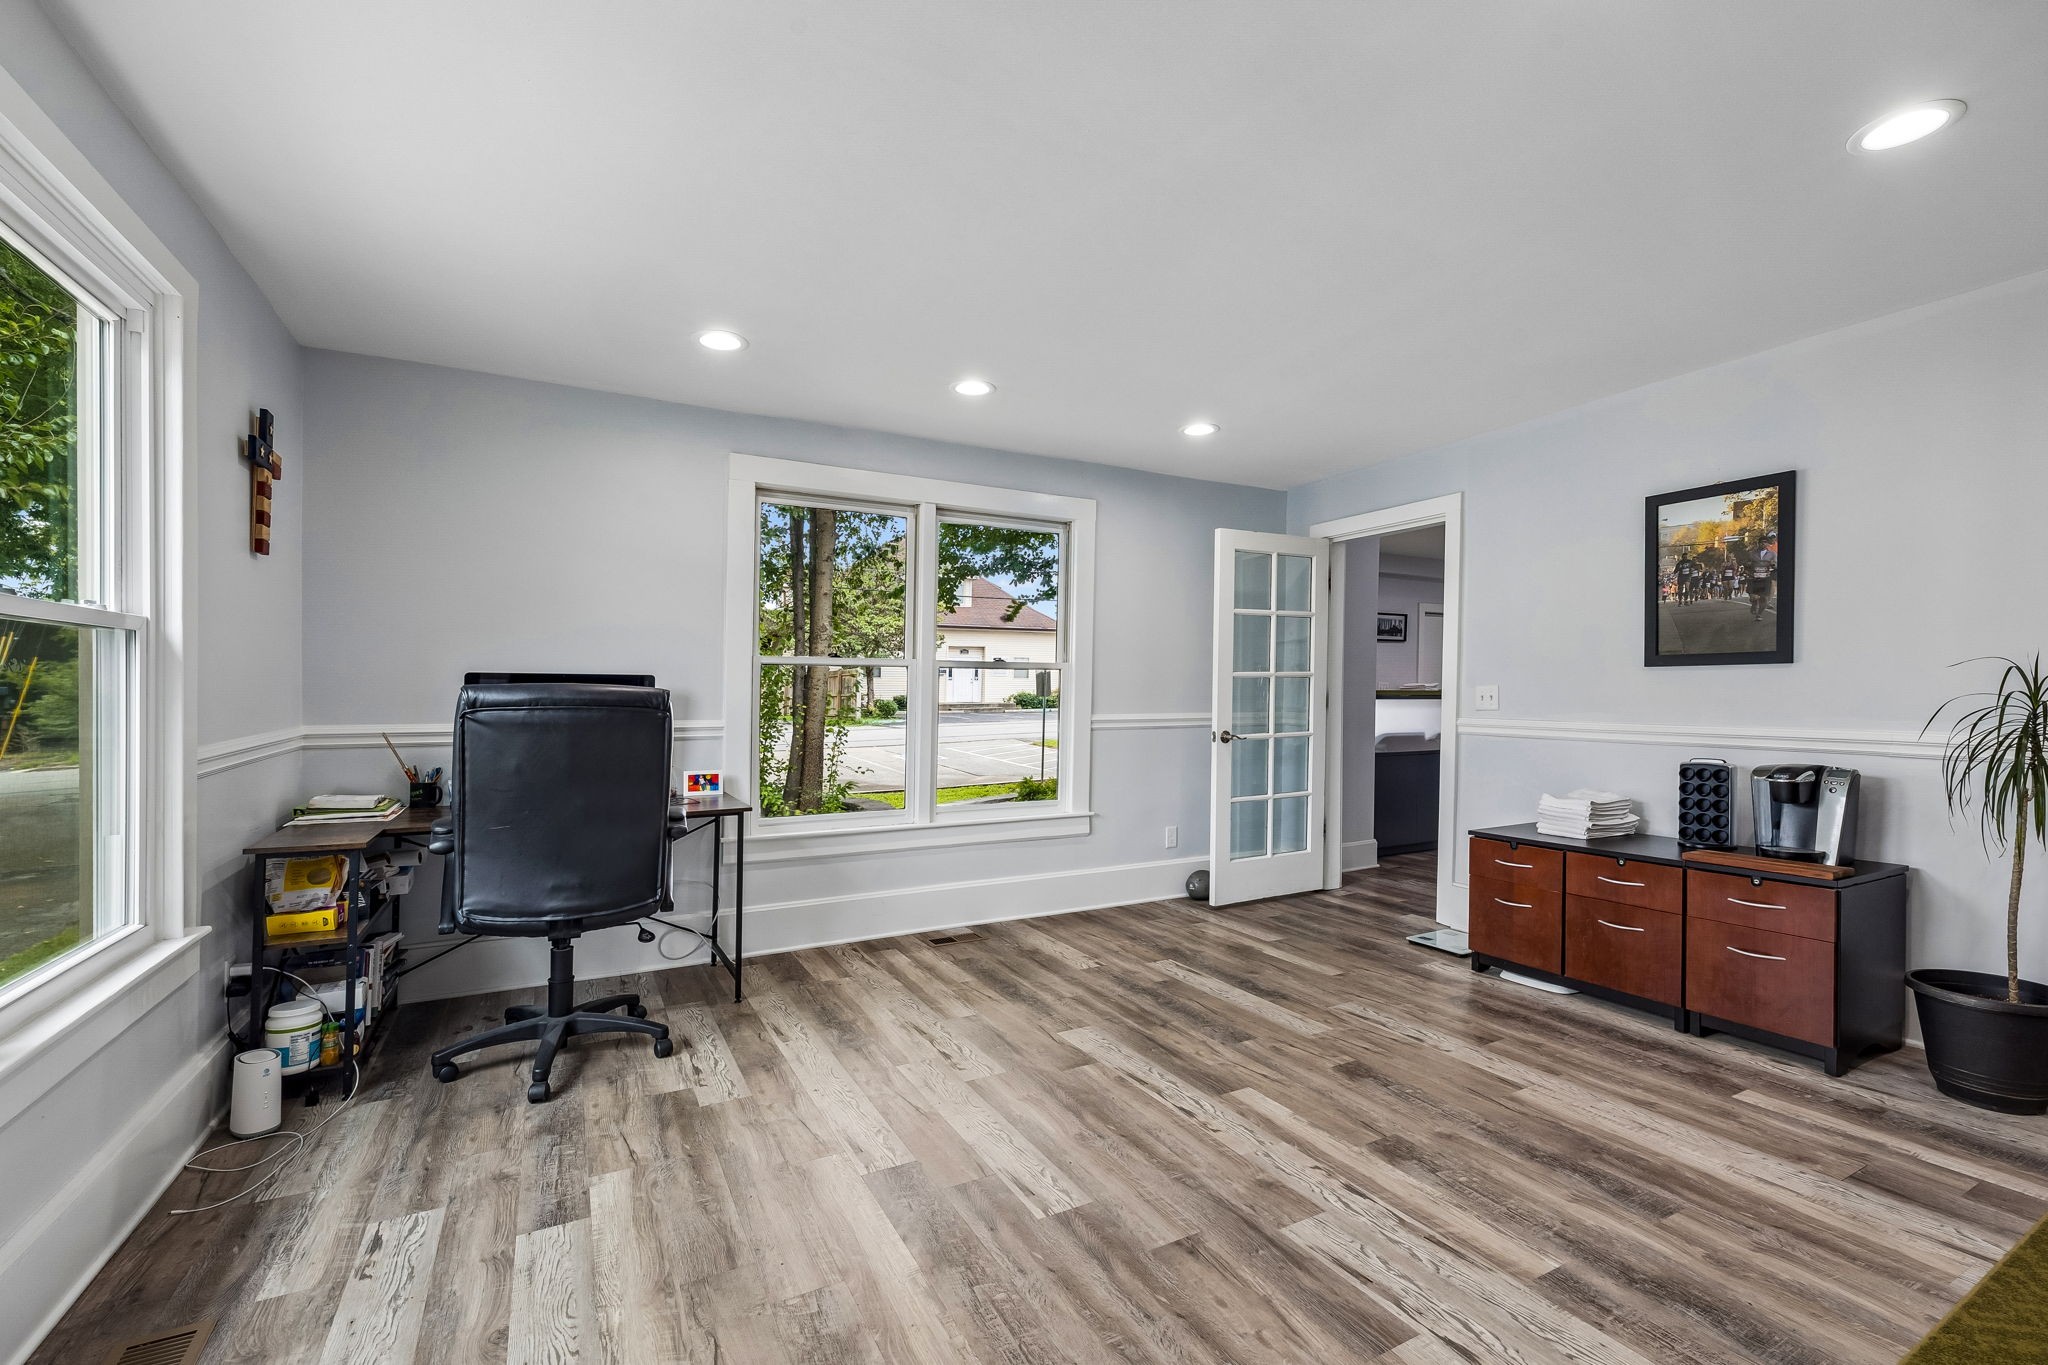
Furnished home office with large windows, wood-look flooring, a desk, and a wood-front storage cabinet.
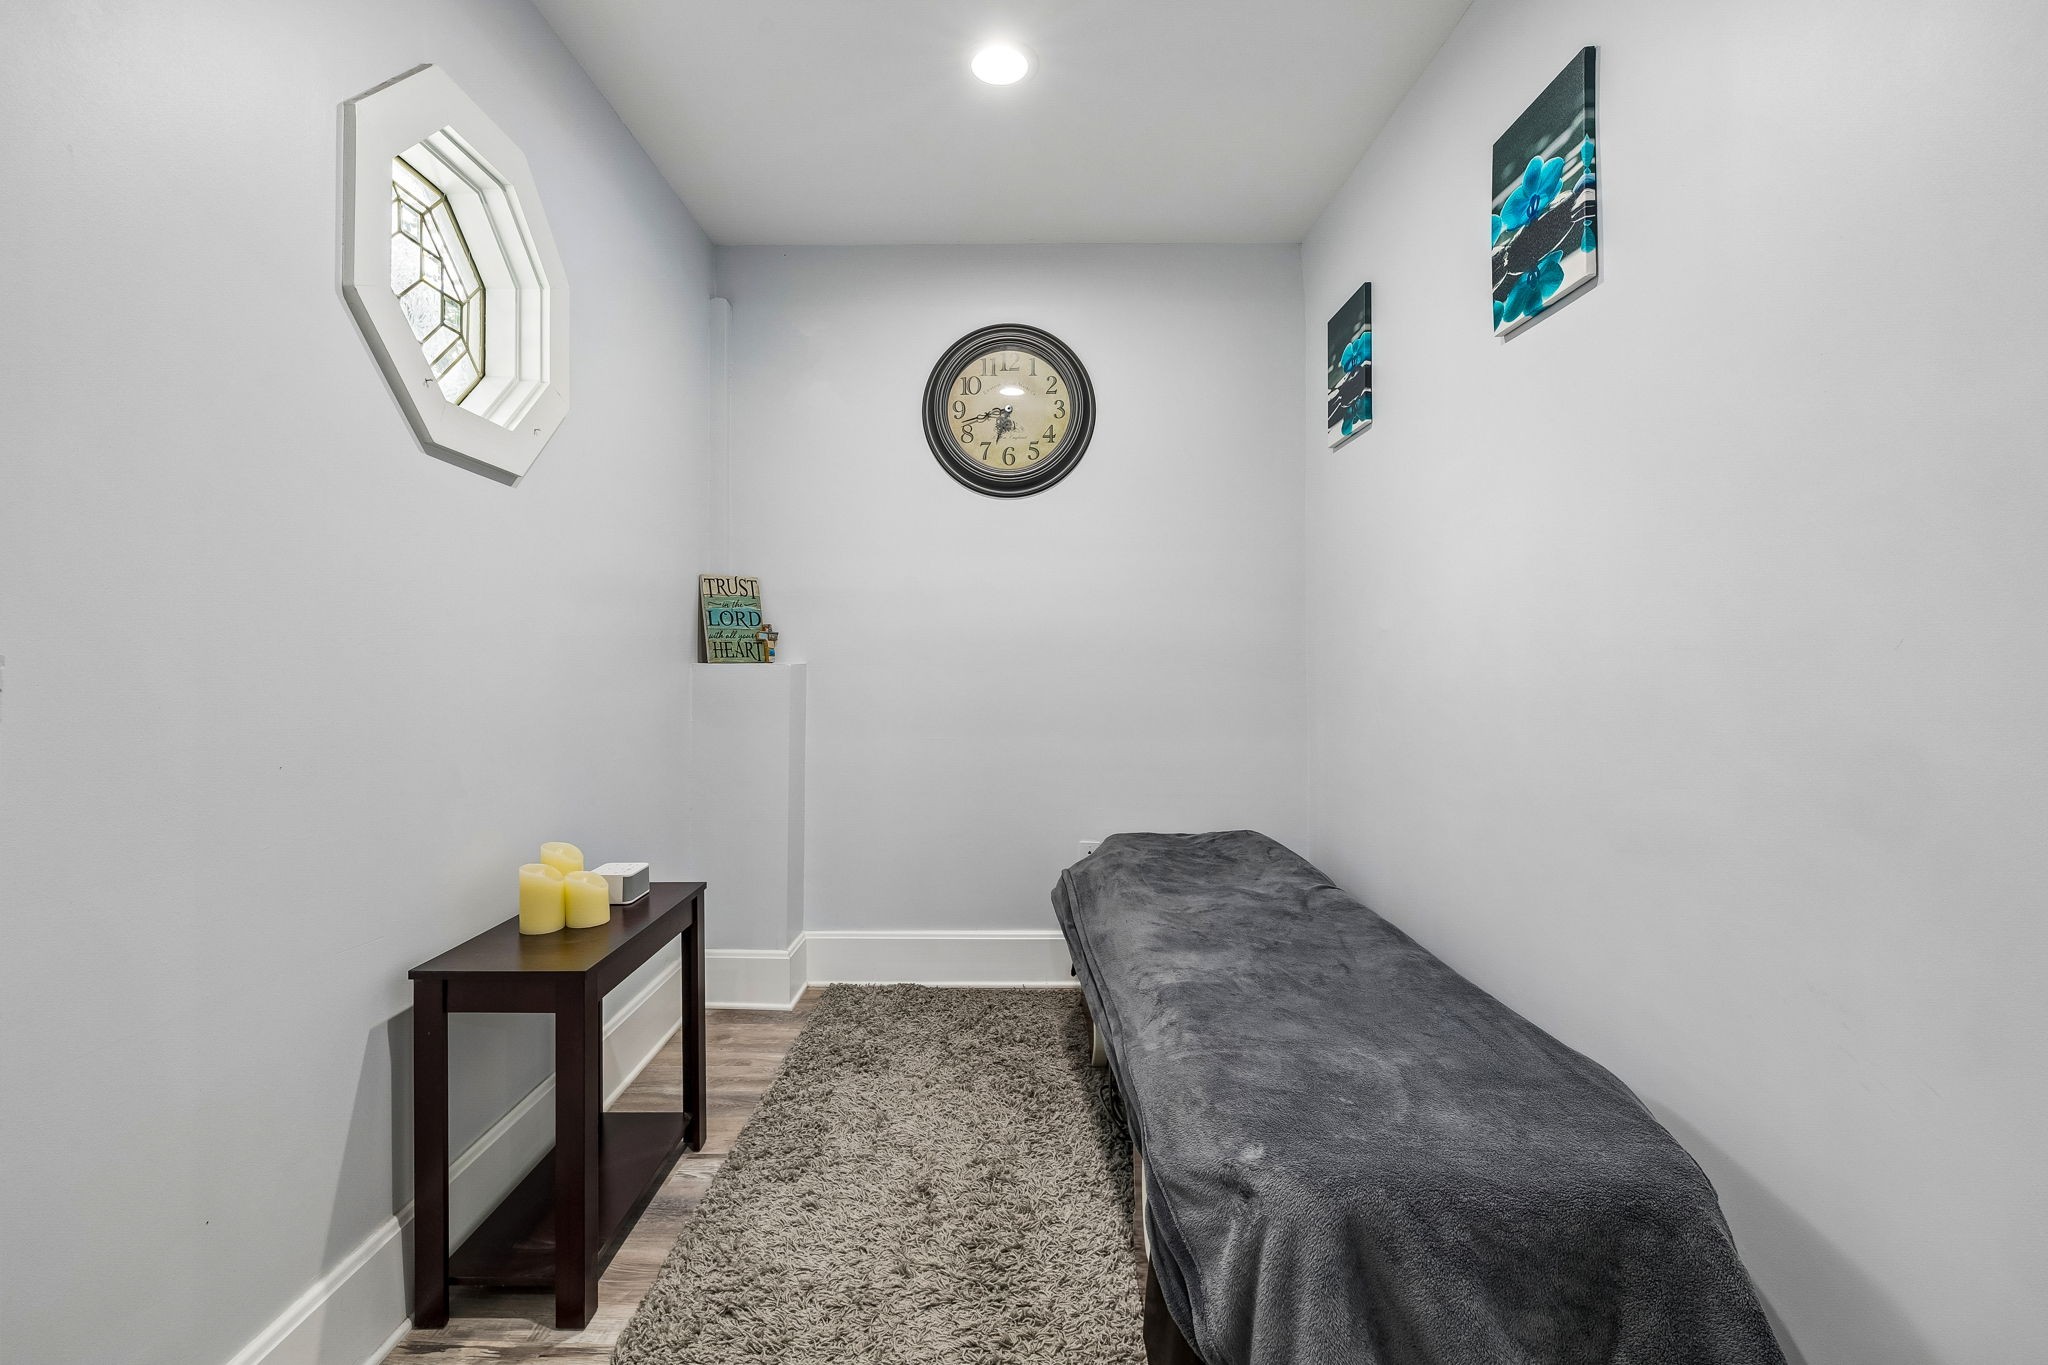
Narrow bedroom with a gray-covered single bed, shag rug, and distinctive octagonal window.
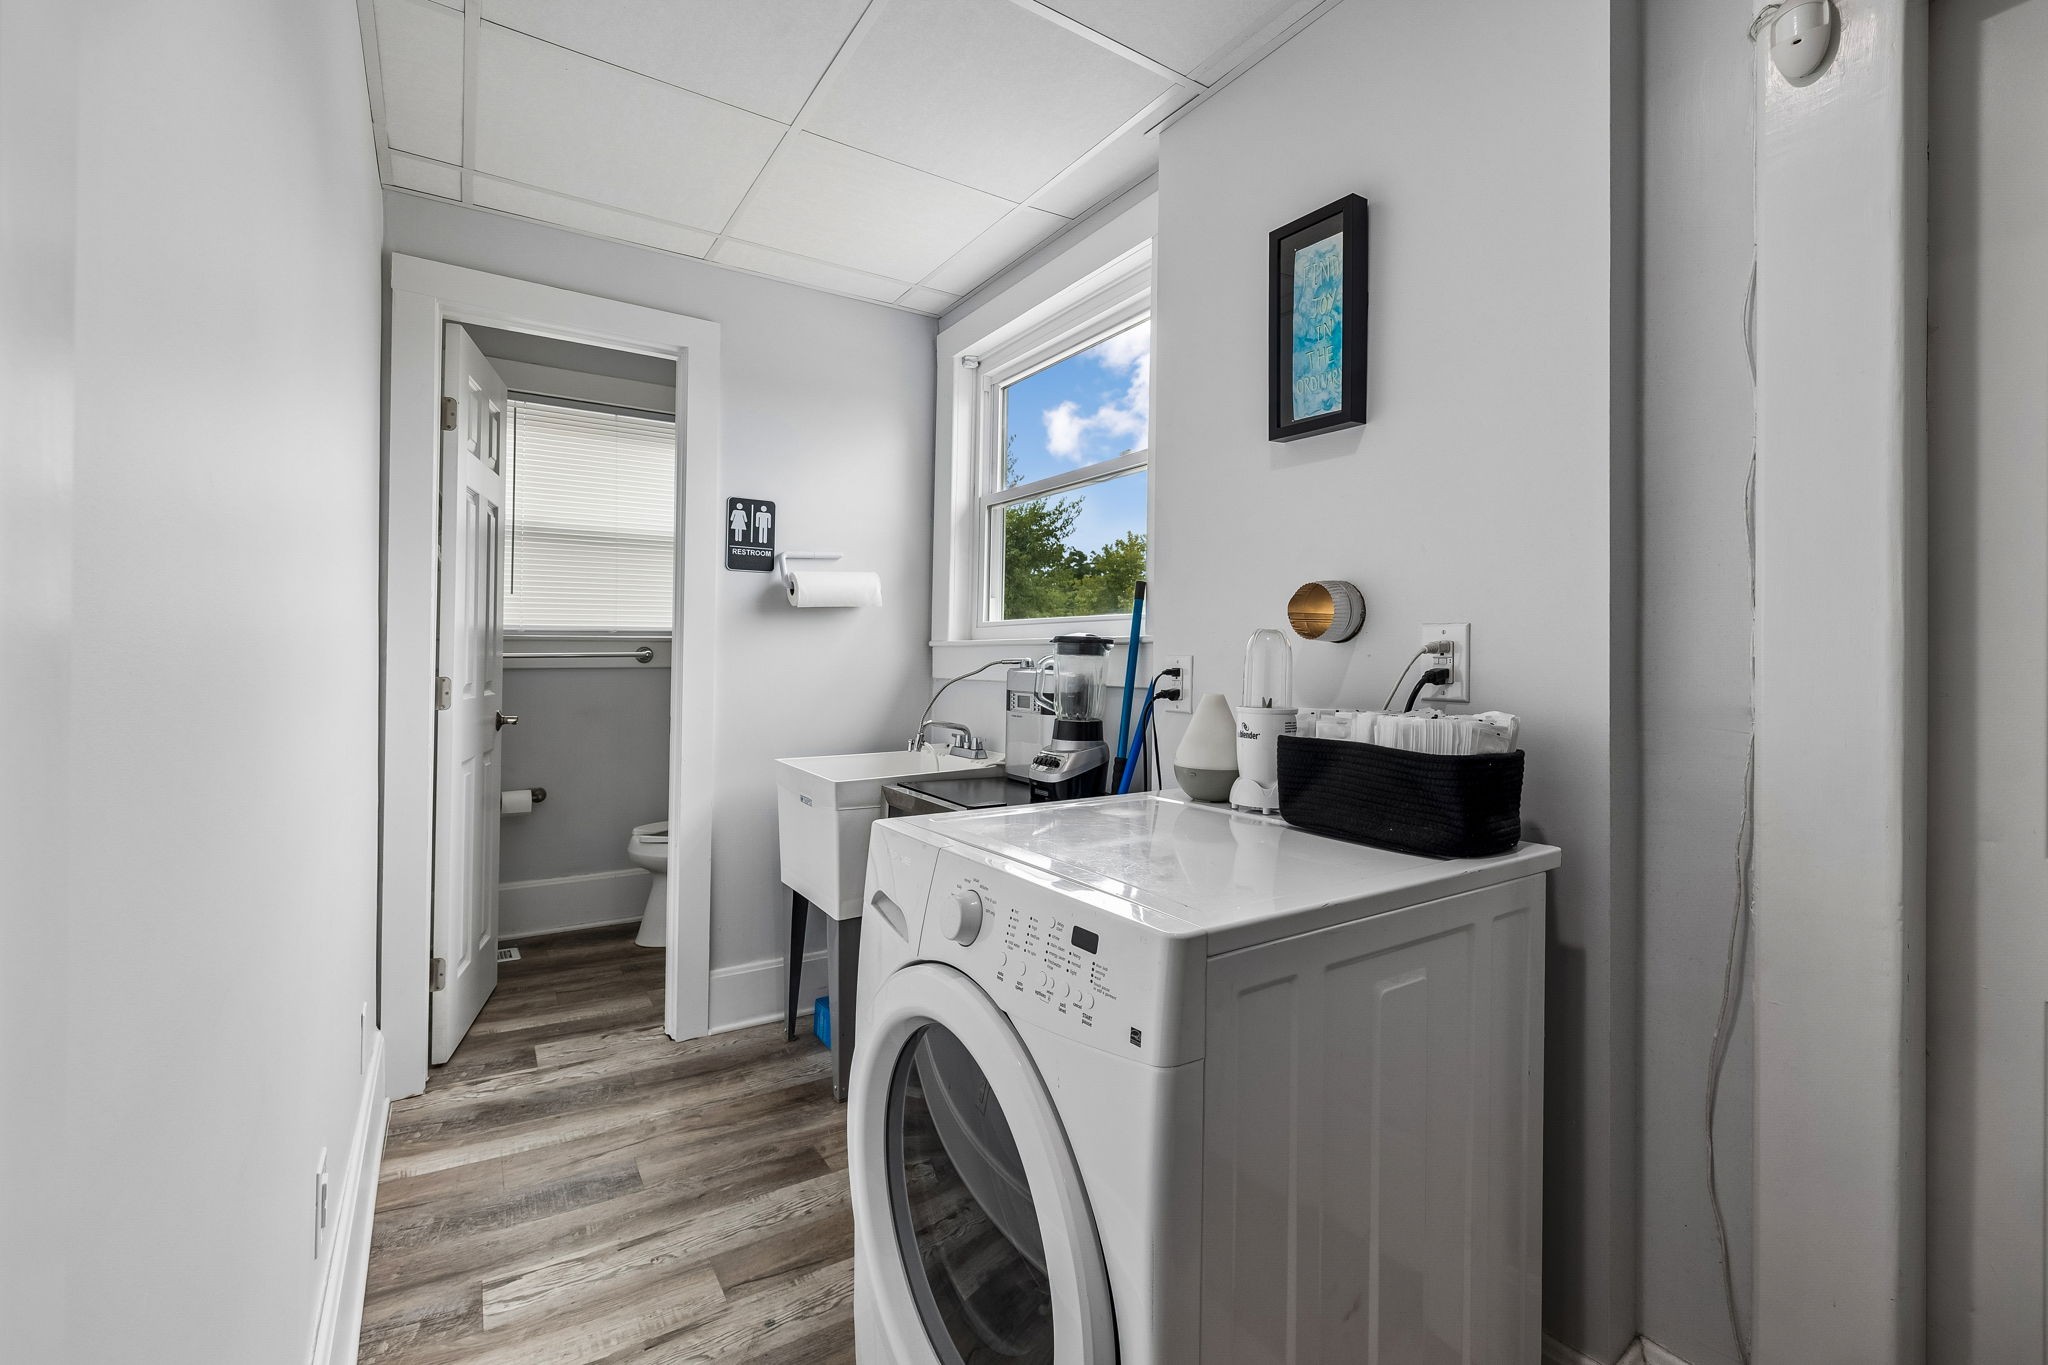
Laundry room with front-loading washer and dryer, utility sink, and an open doorway to a bathroom.
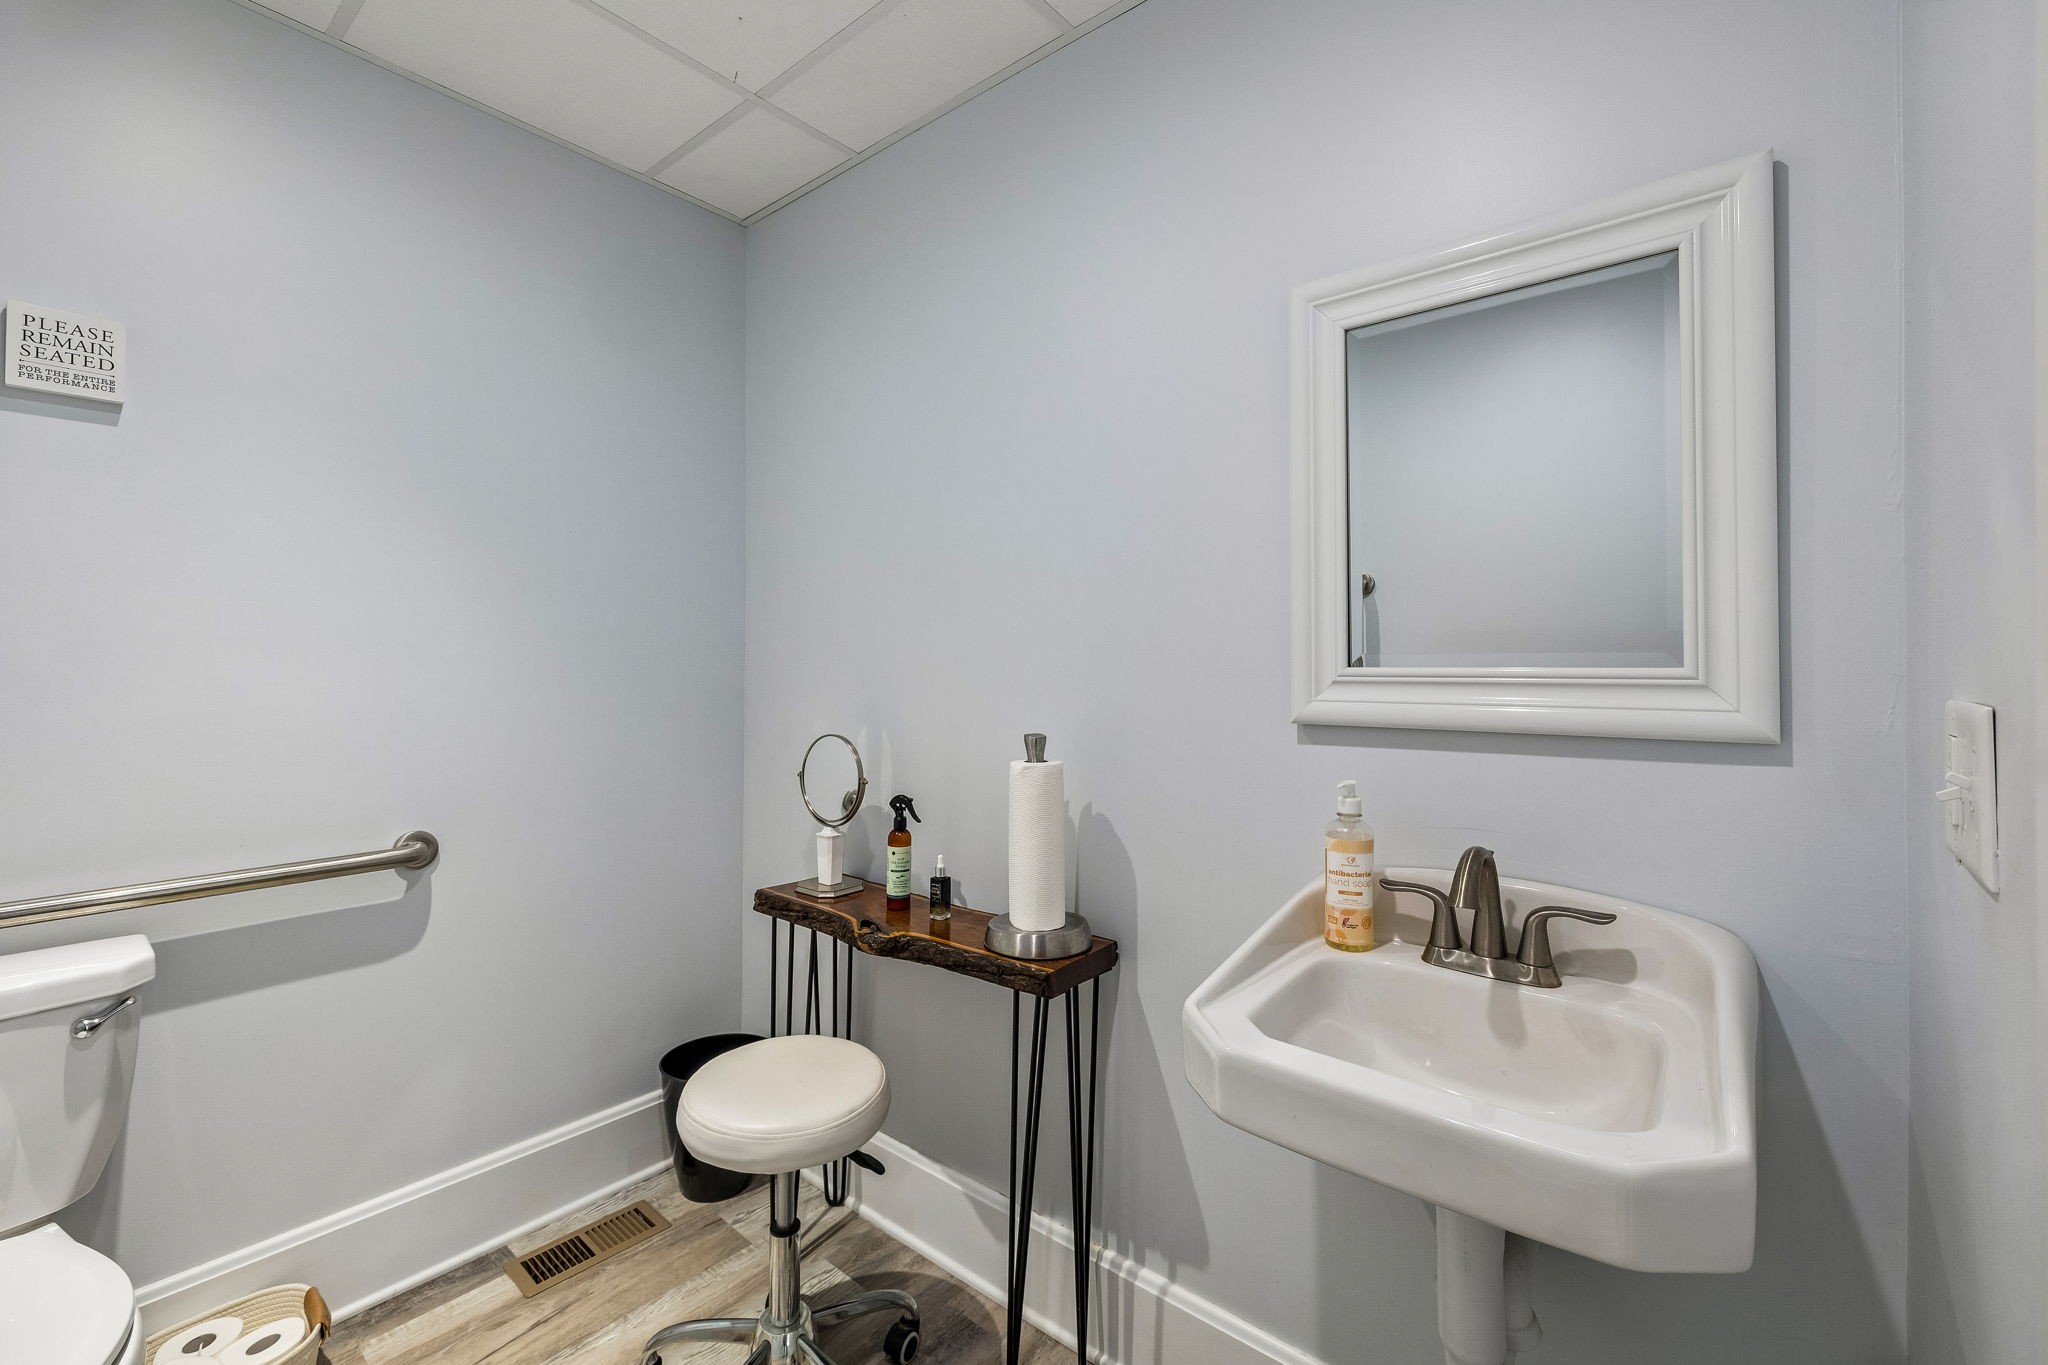
Bathroom with a wall-mounted sink, framed mirror, toilet, and horizontal grab bar.
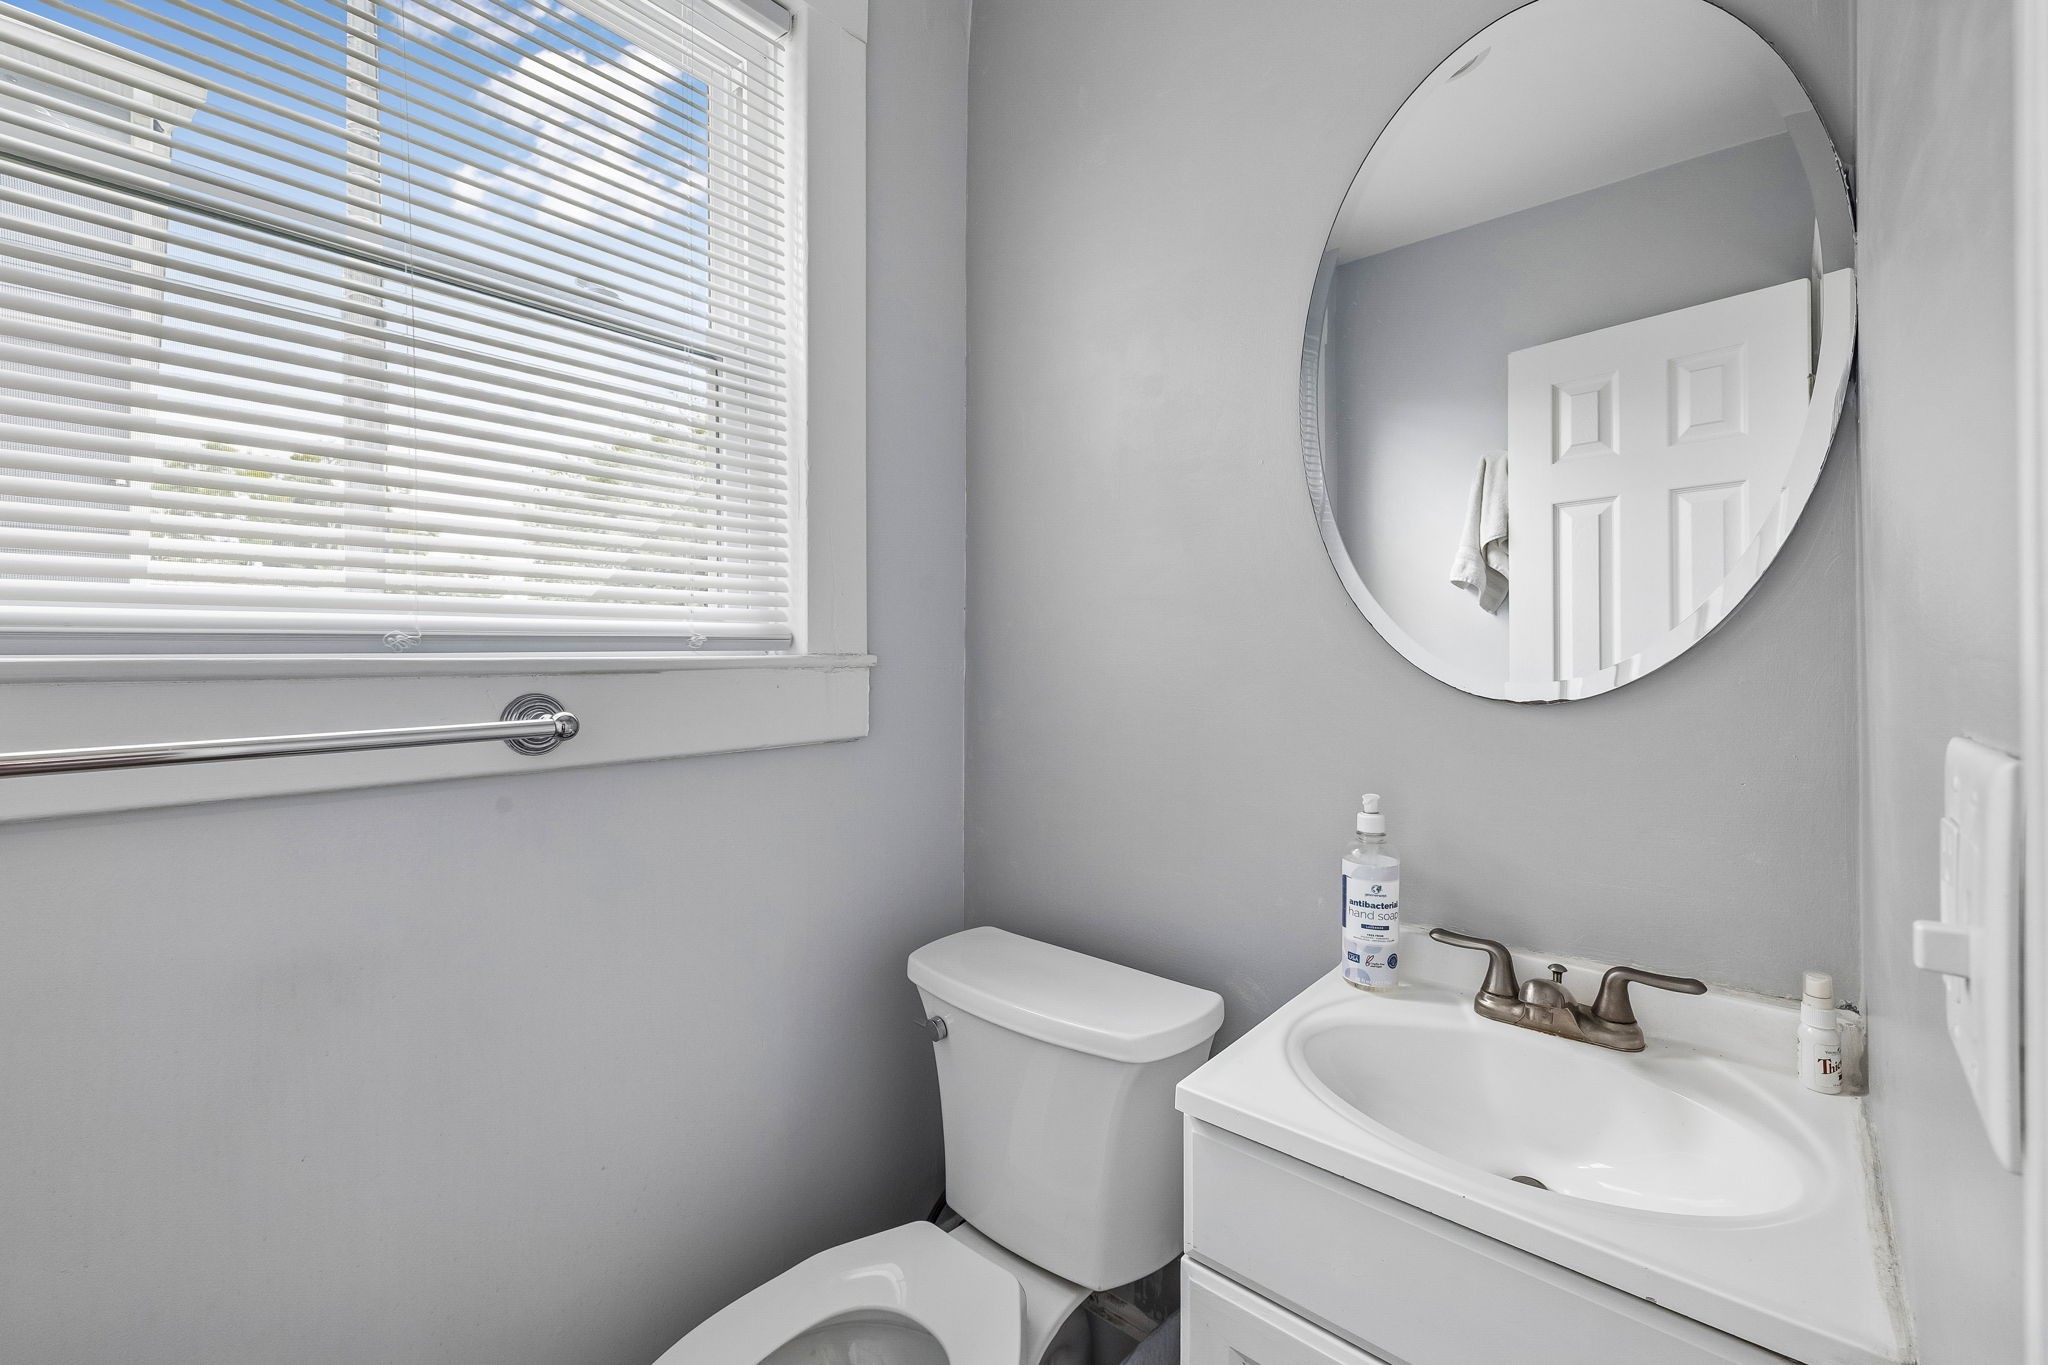
Bathroom with a white vanity, toilet, round mirror, and window with blinds.
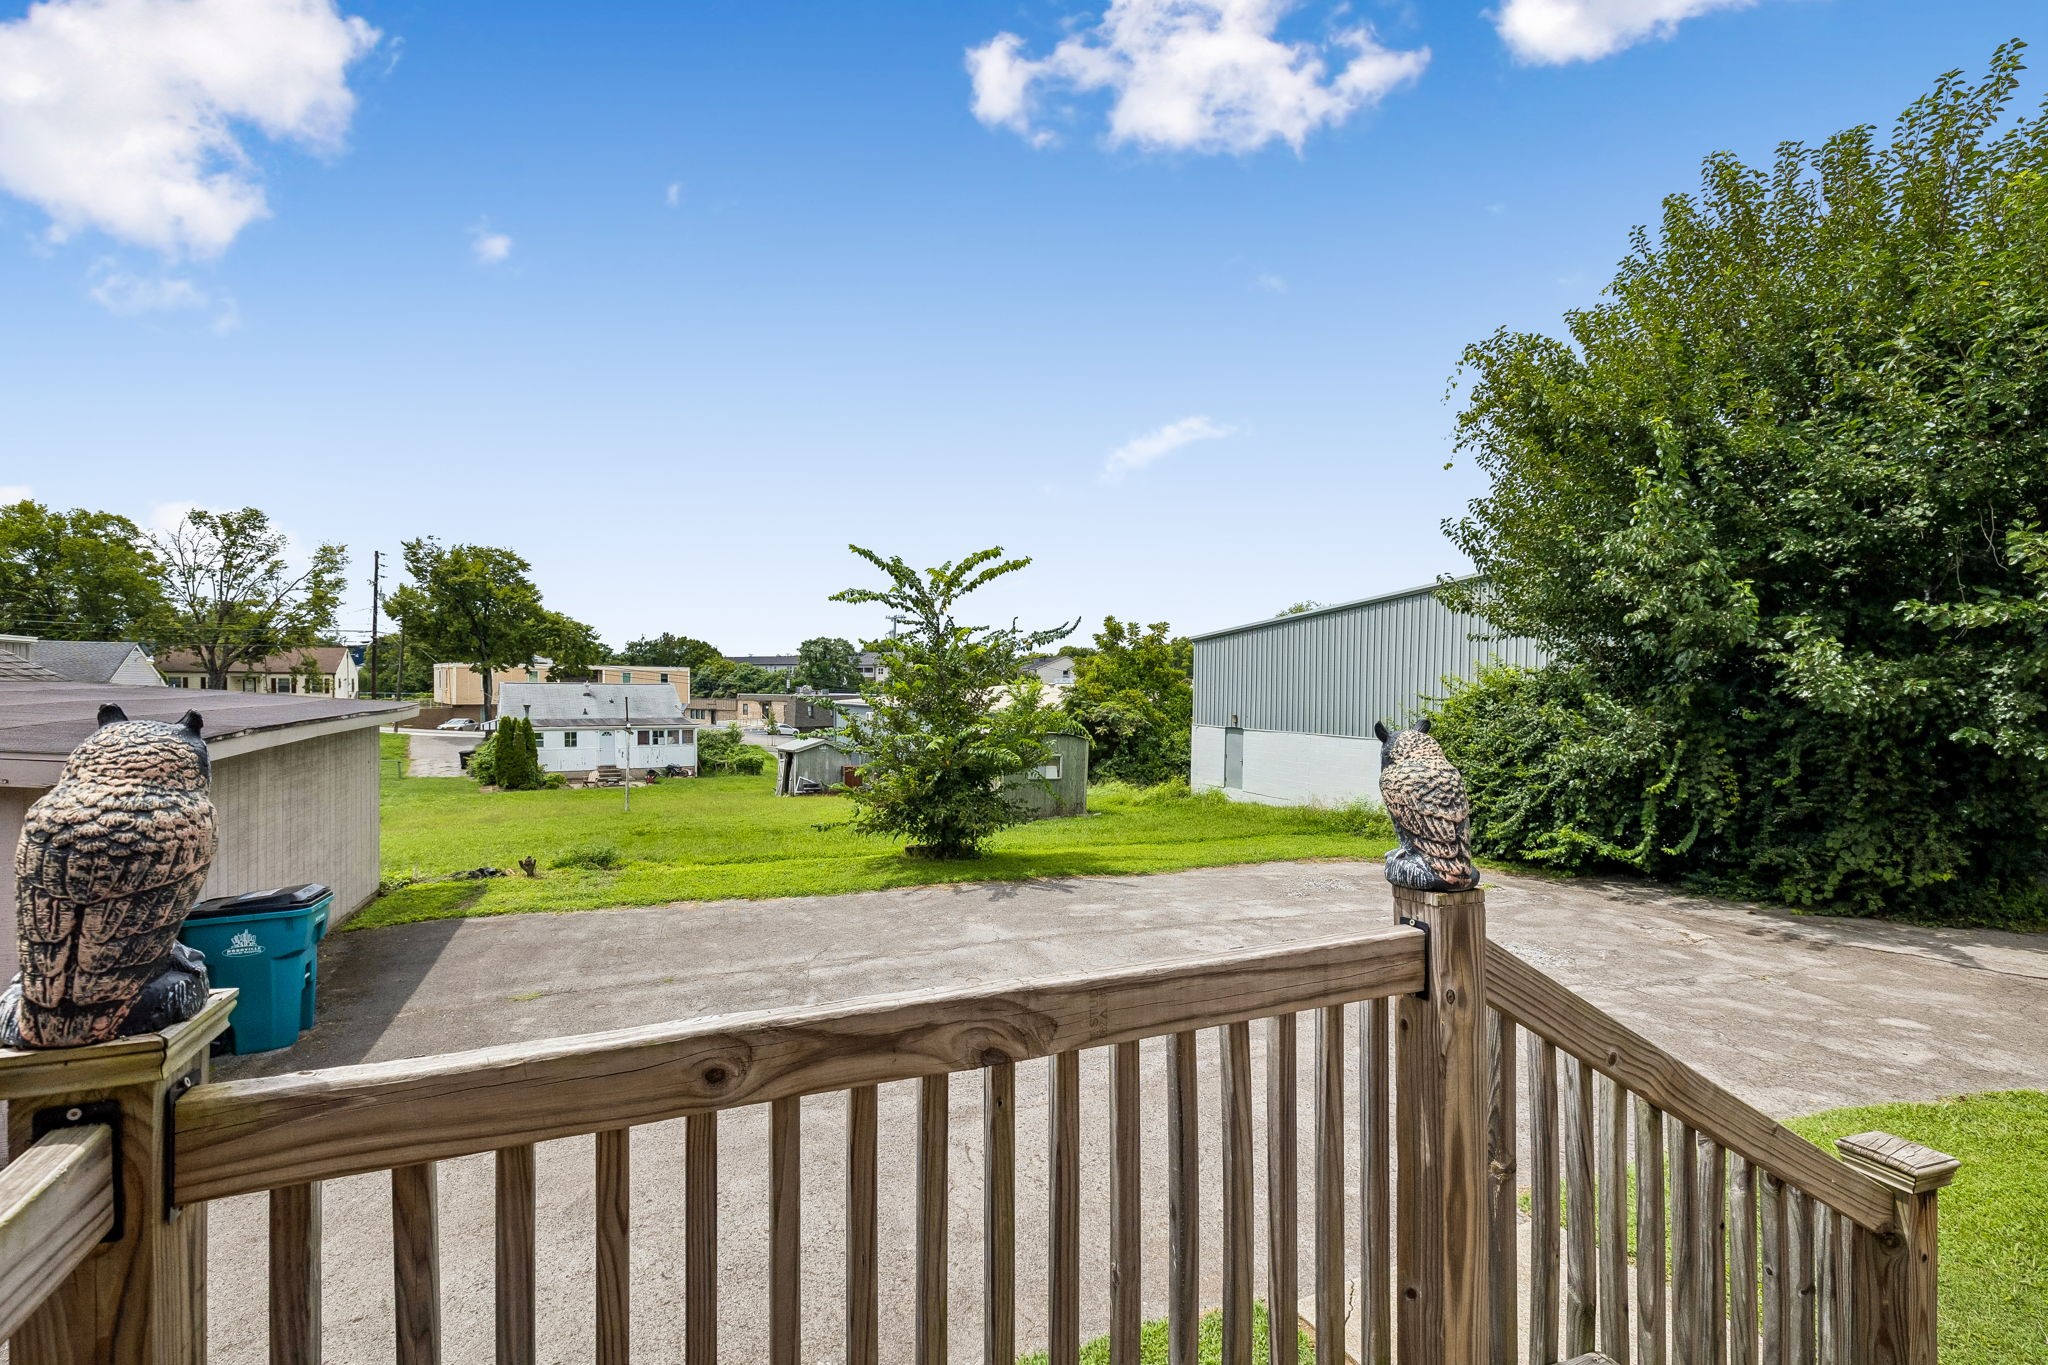
Wooden deck overlooks a paved area and grassy lot, with owl statues perched on the railing.
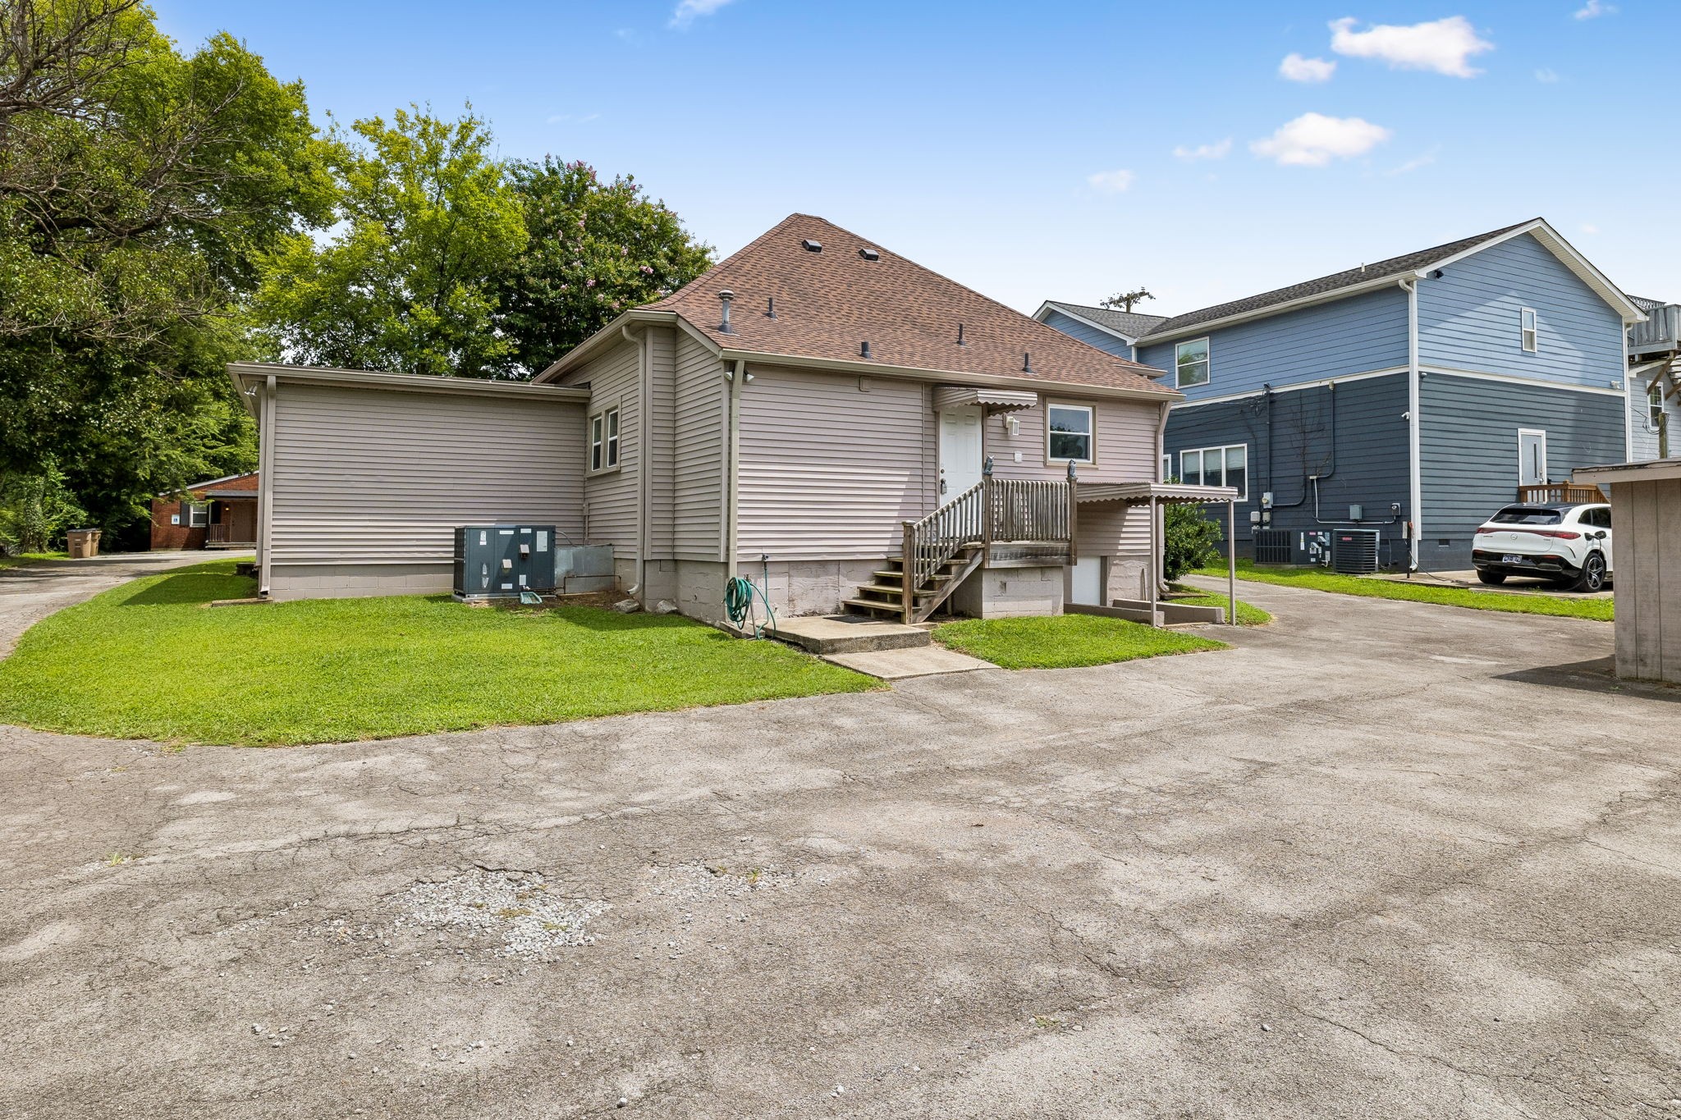
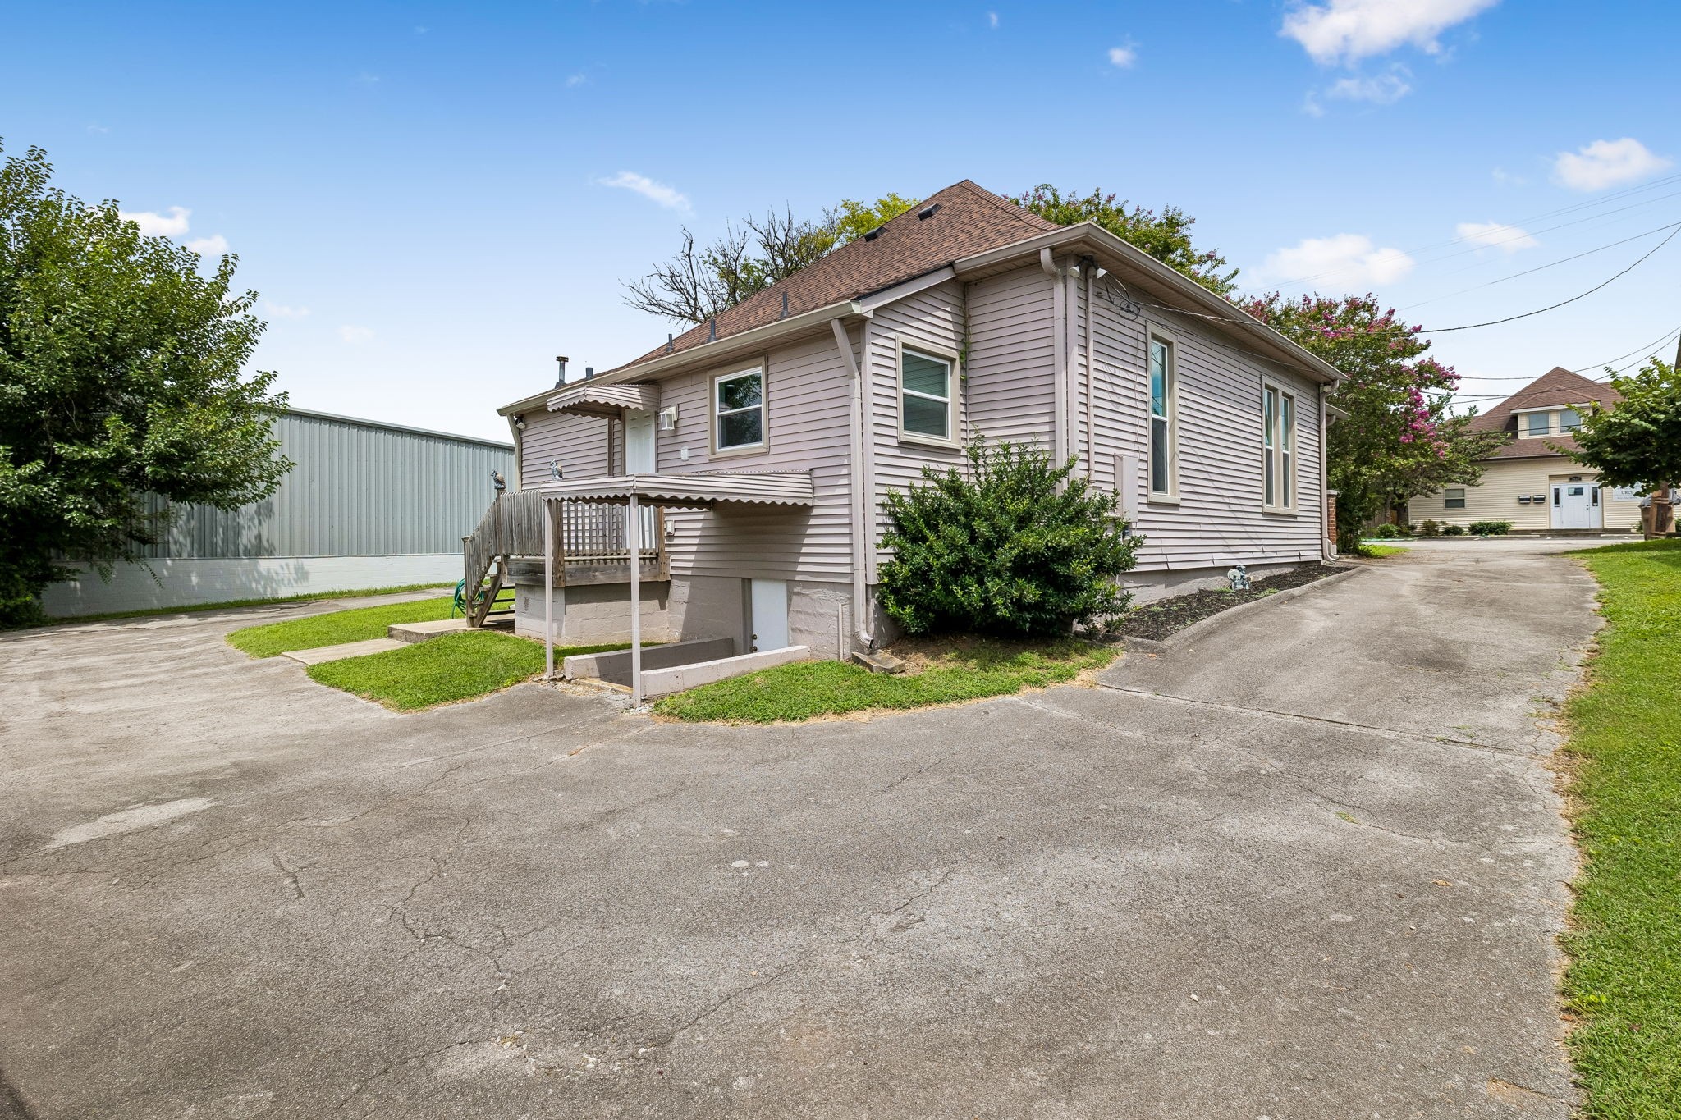
Rear side of a beige-sided house with a raised wooden deck beside a broad paved driveway.
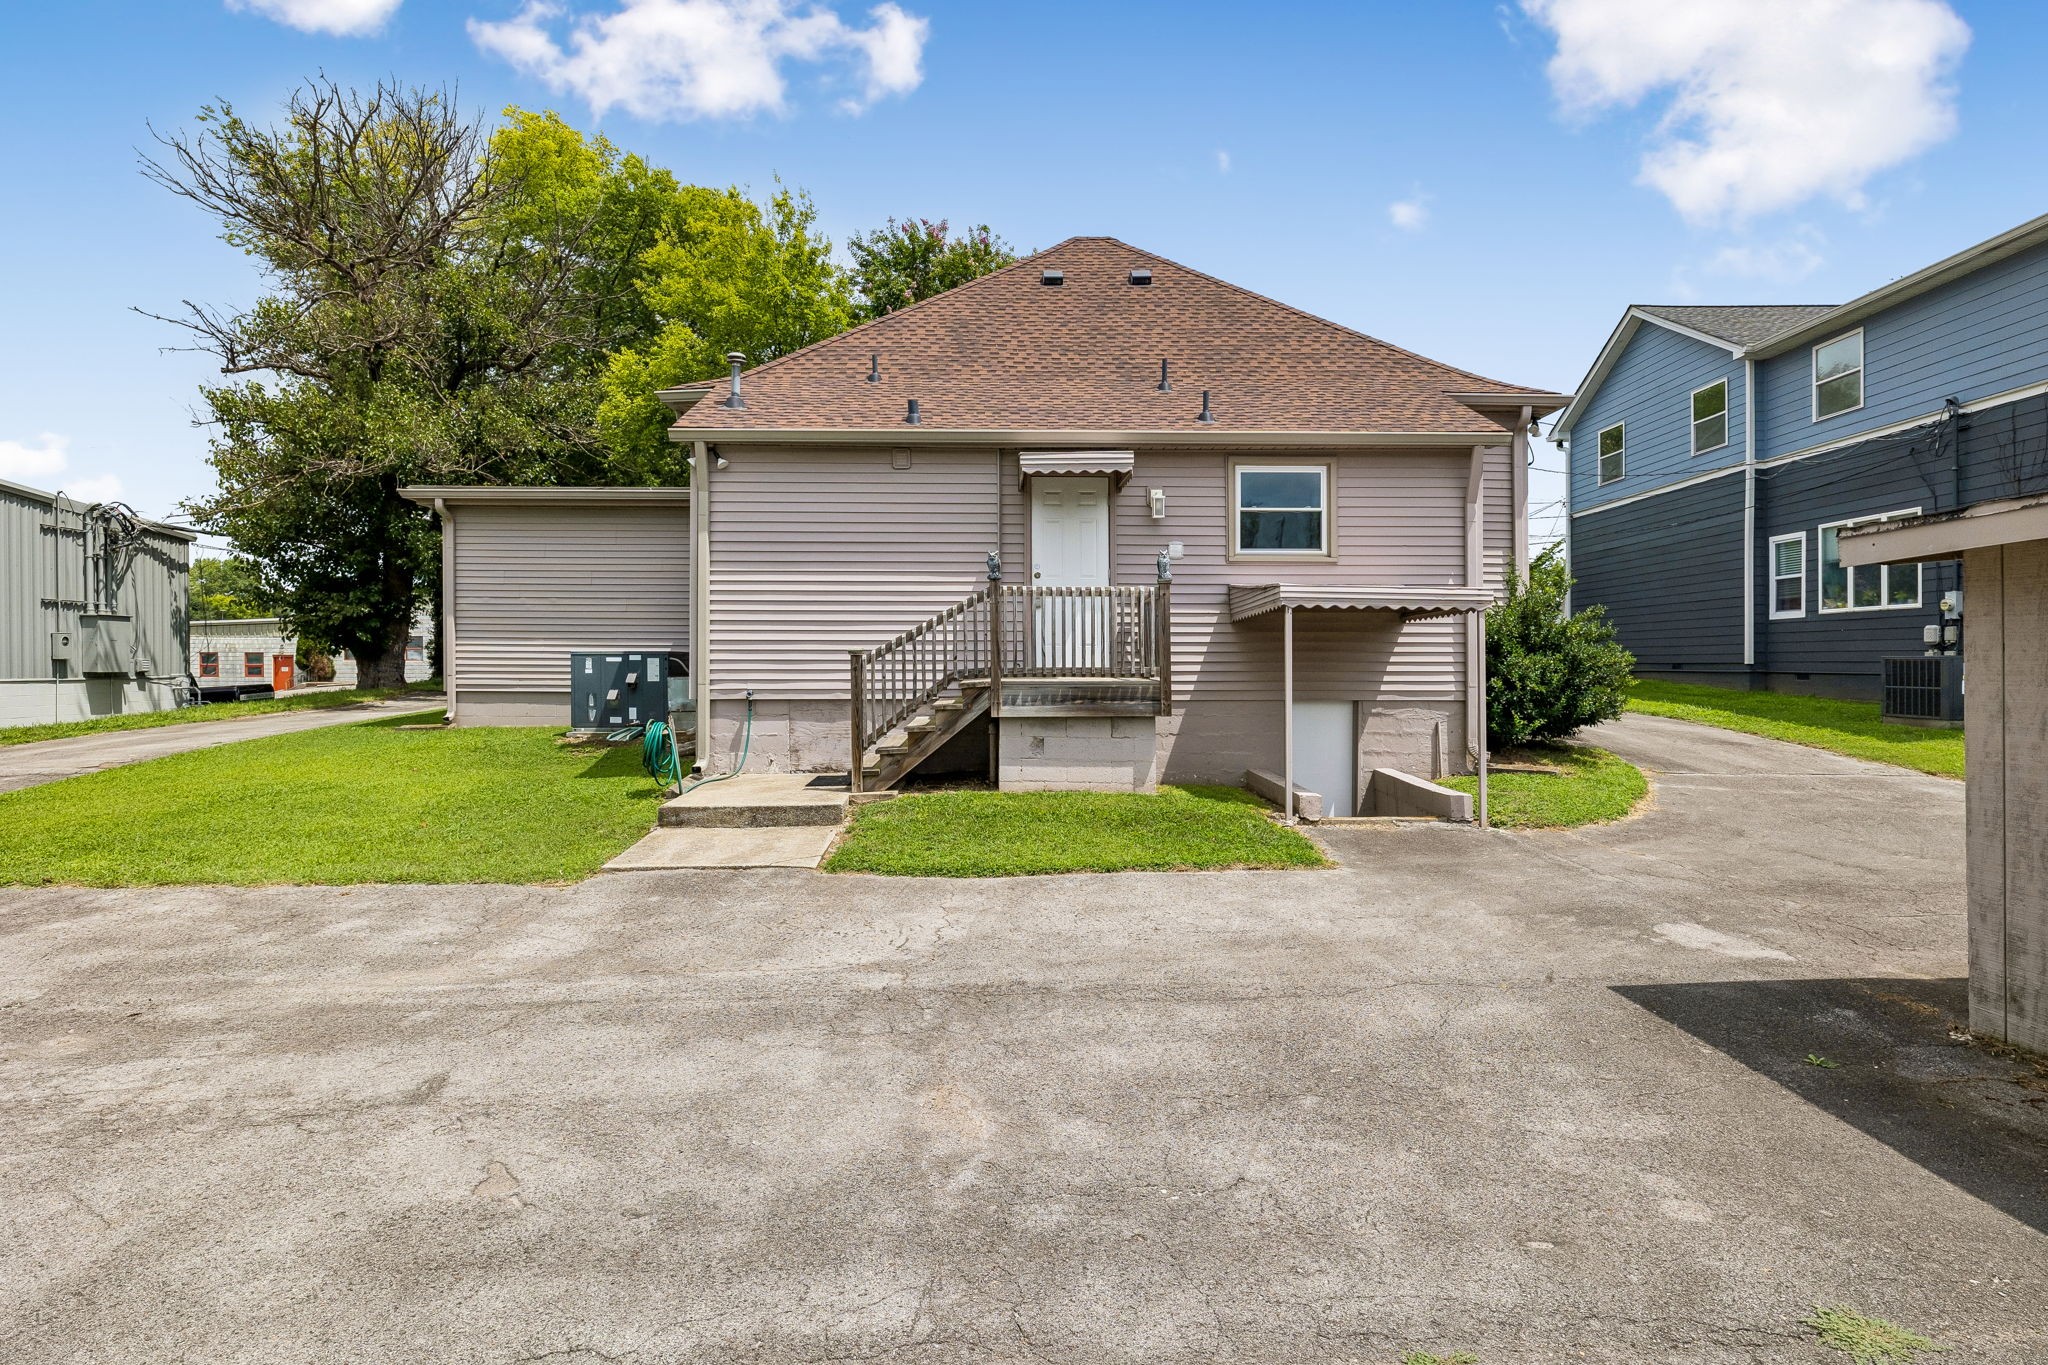
Rear of a light-colored house with raised entry stairs and a broad paved driveway.
House beside a broad paved driveway, with a raised wooden deck and lawn.
Light-sided house with a small raised deck beside a broad paved driveway.
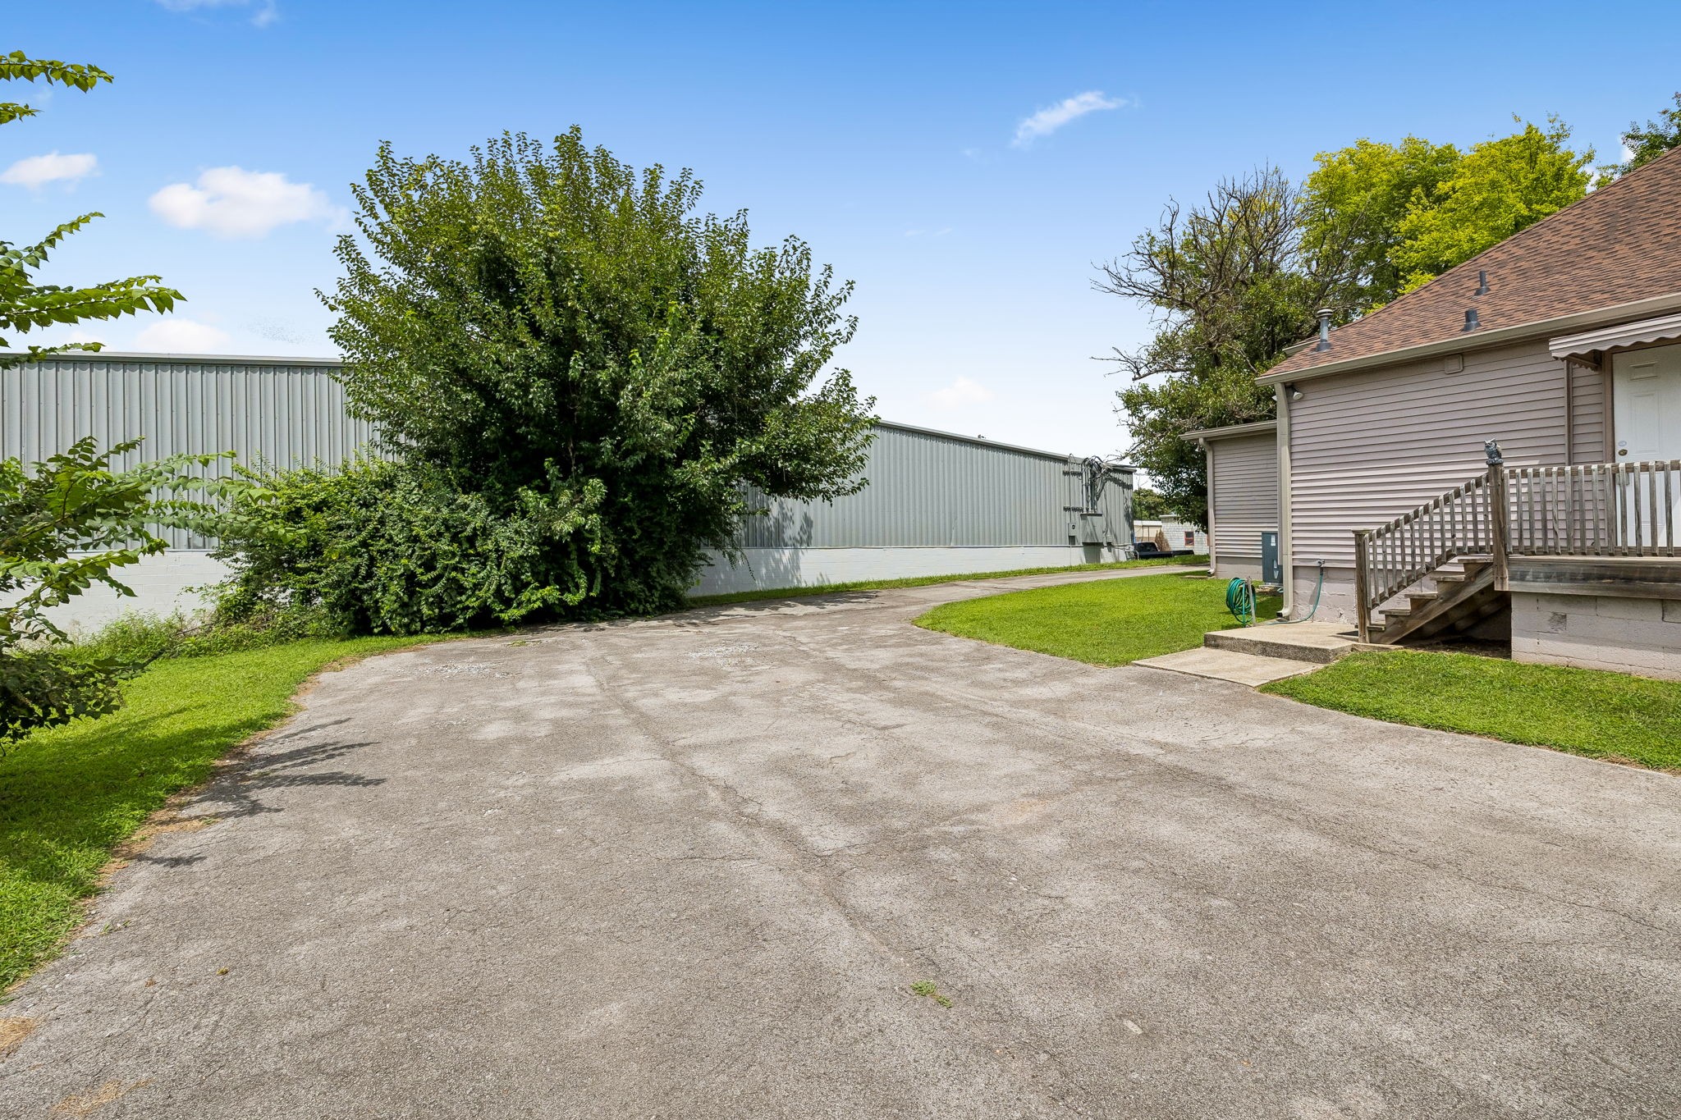
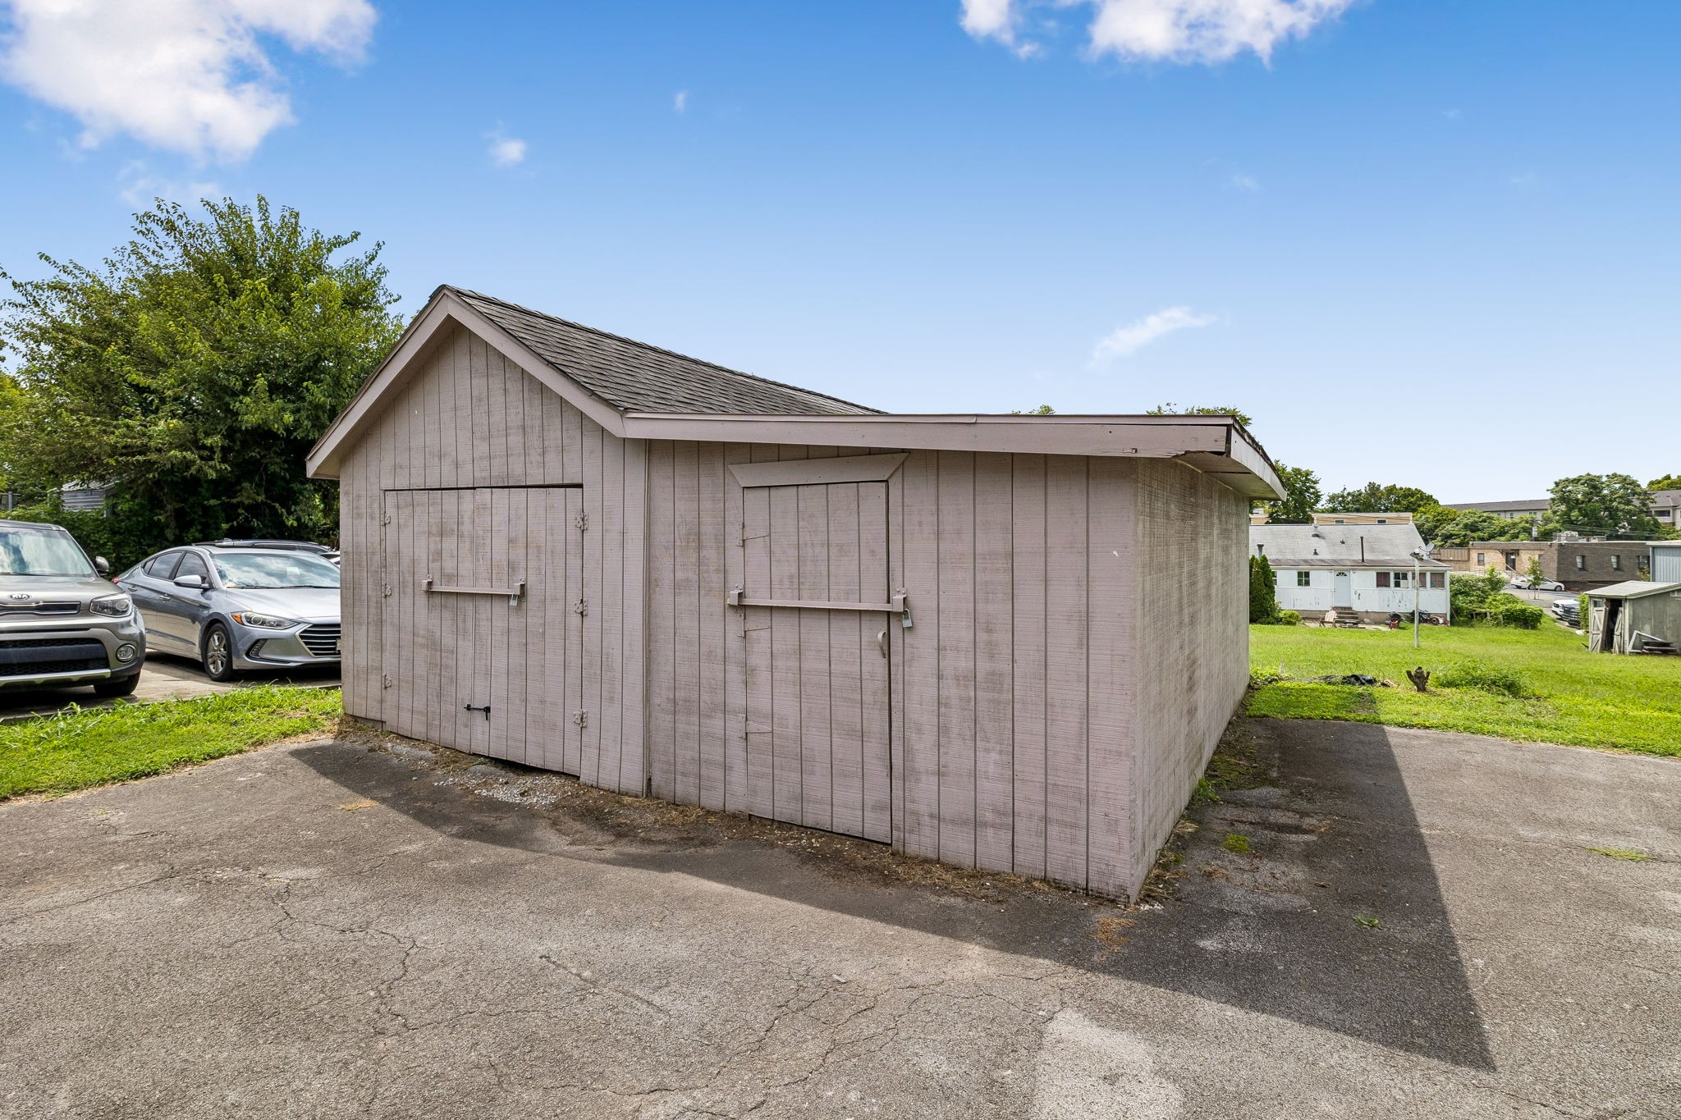
Large wooden storage shed beside a paved driveway, with parked cars and neighboring homes nearby.
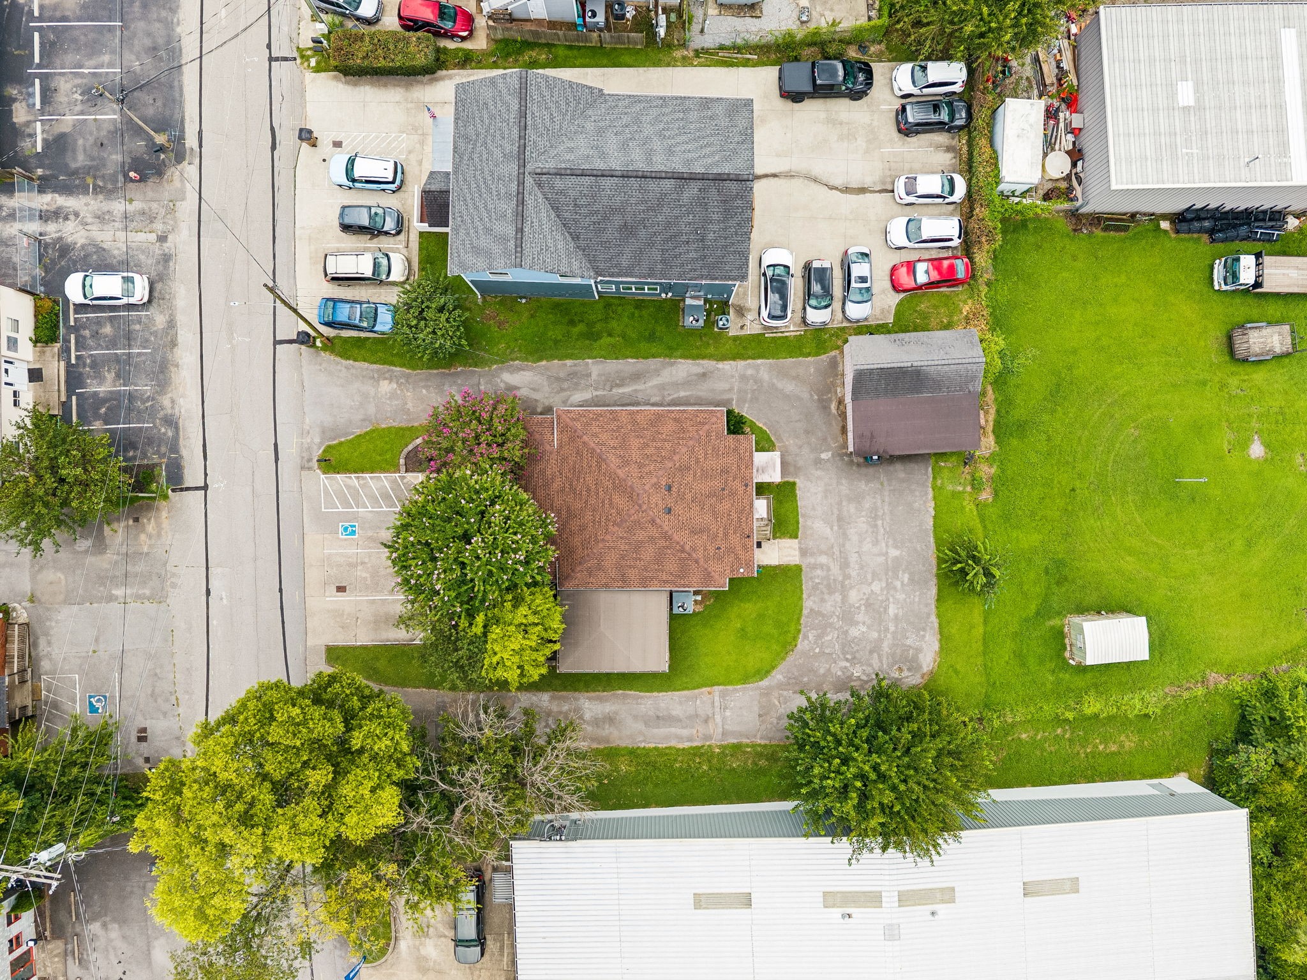
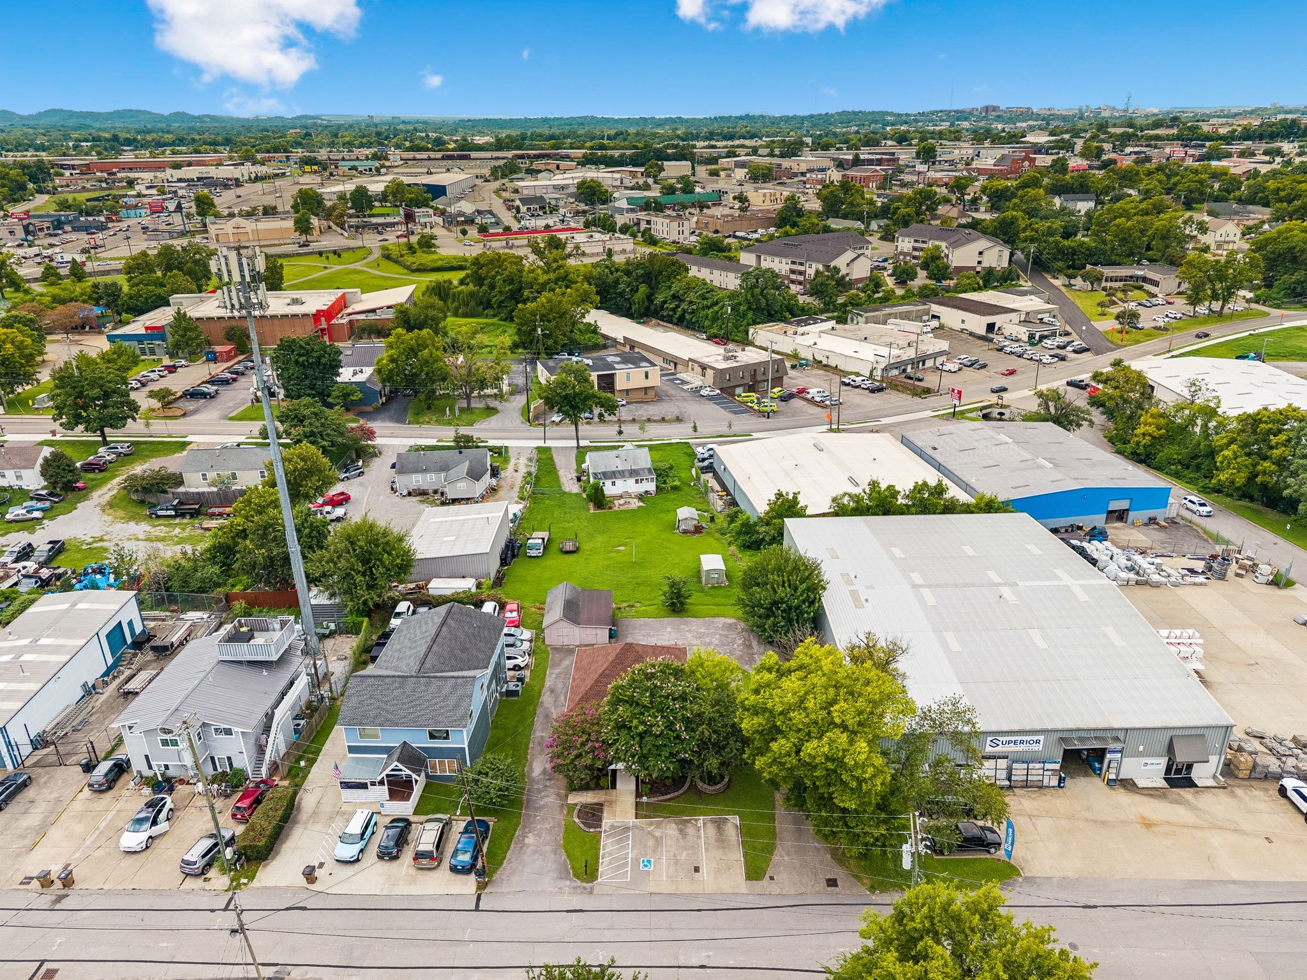
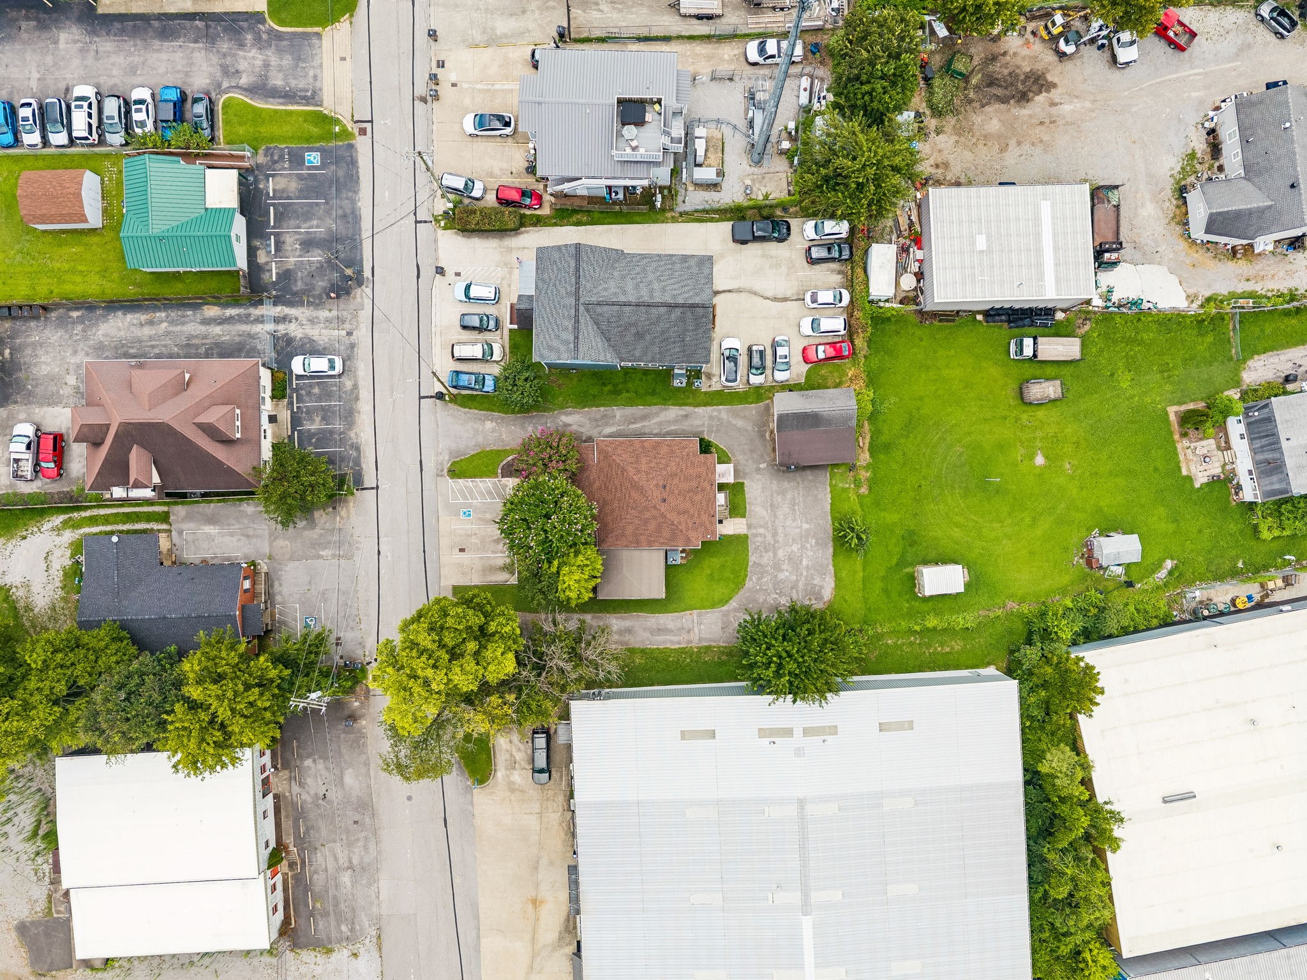
Aerial view of a red-roofed building with parking areas, trees, and a large lawn.
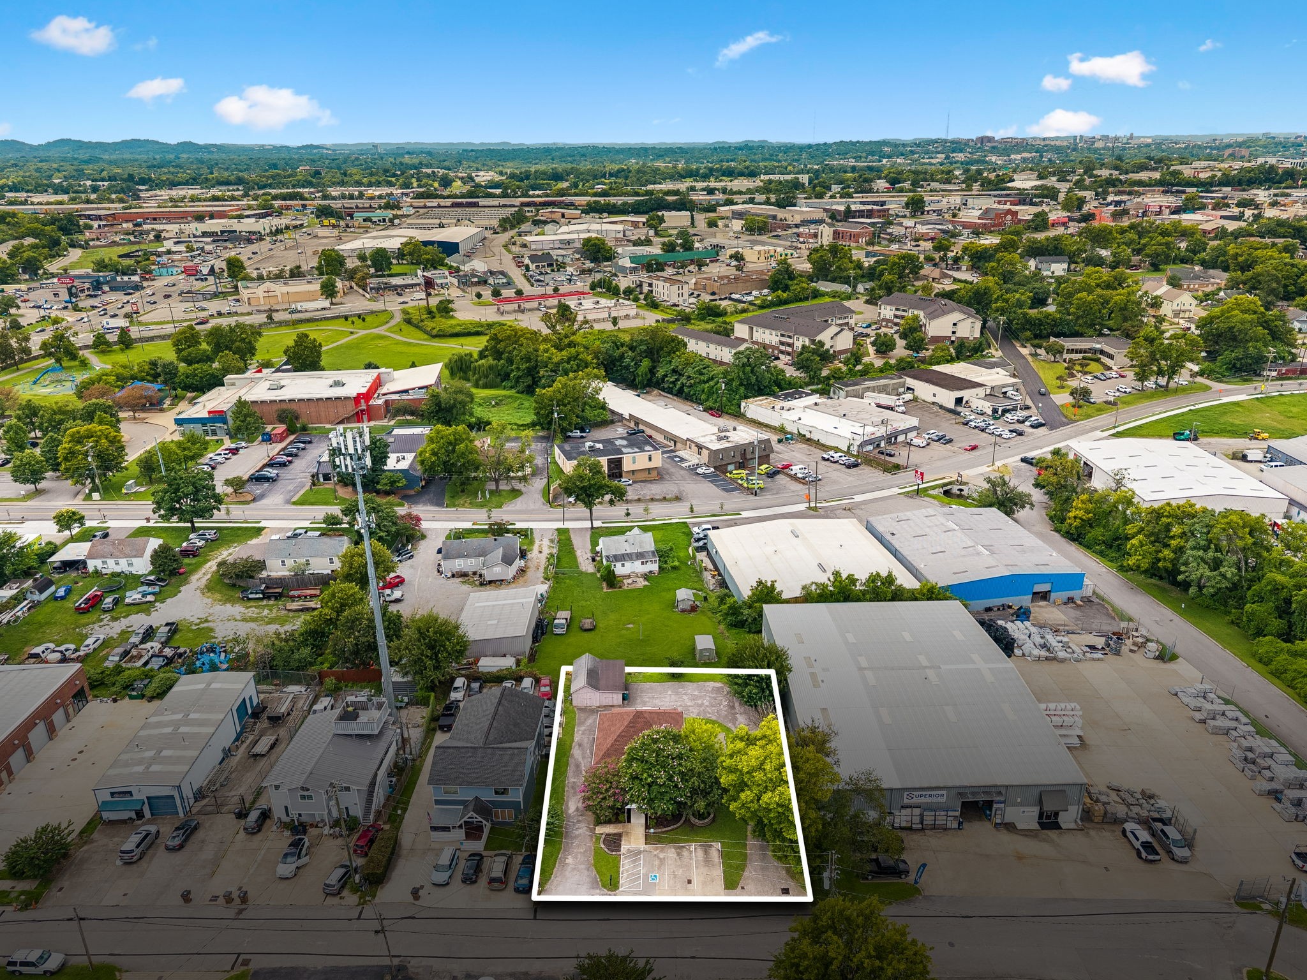
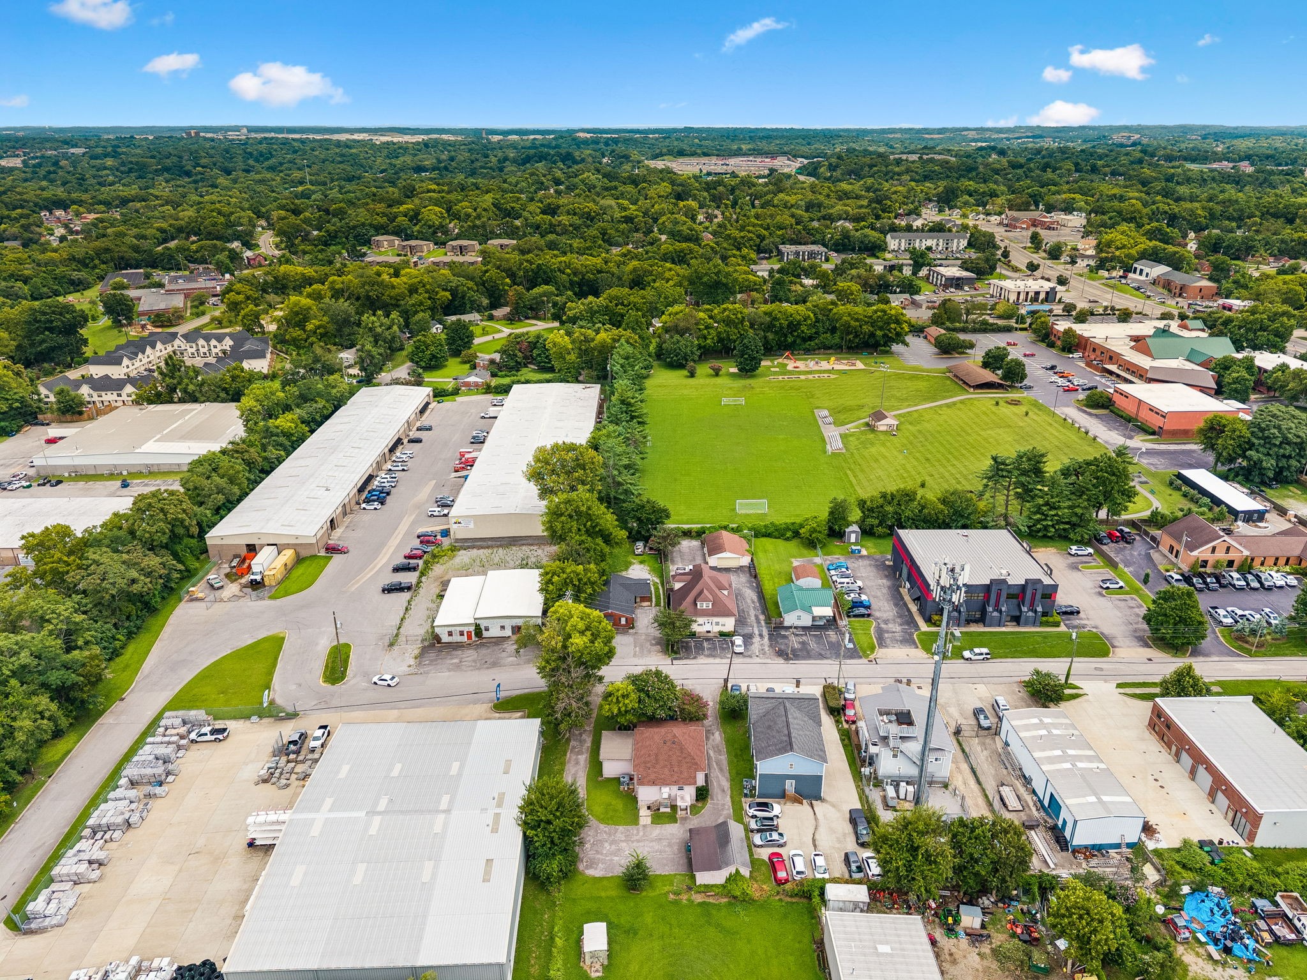
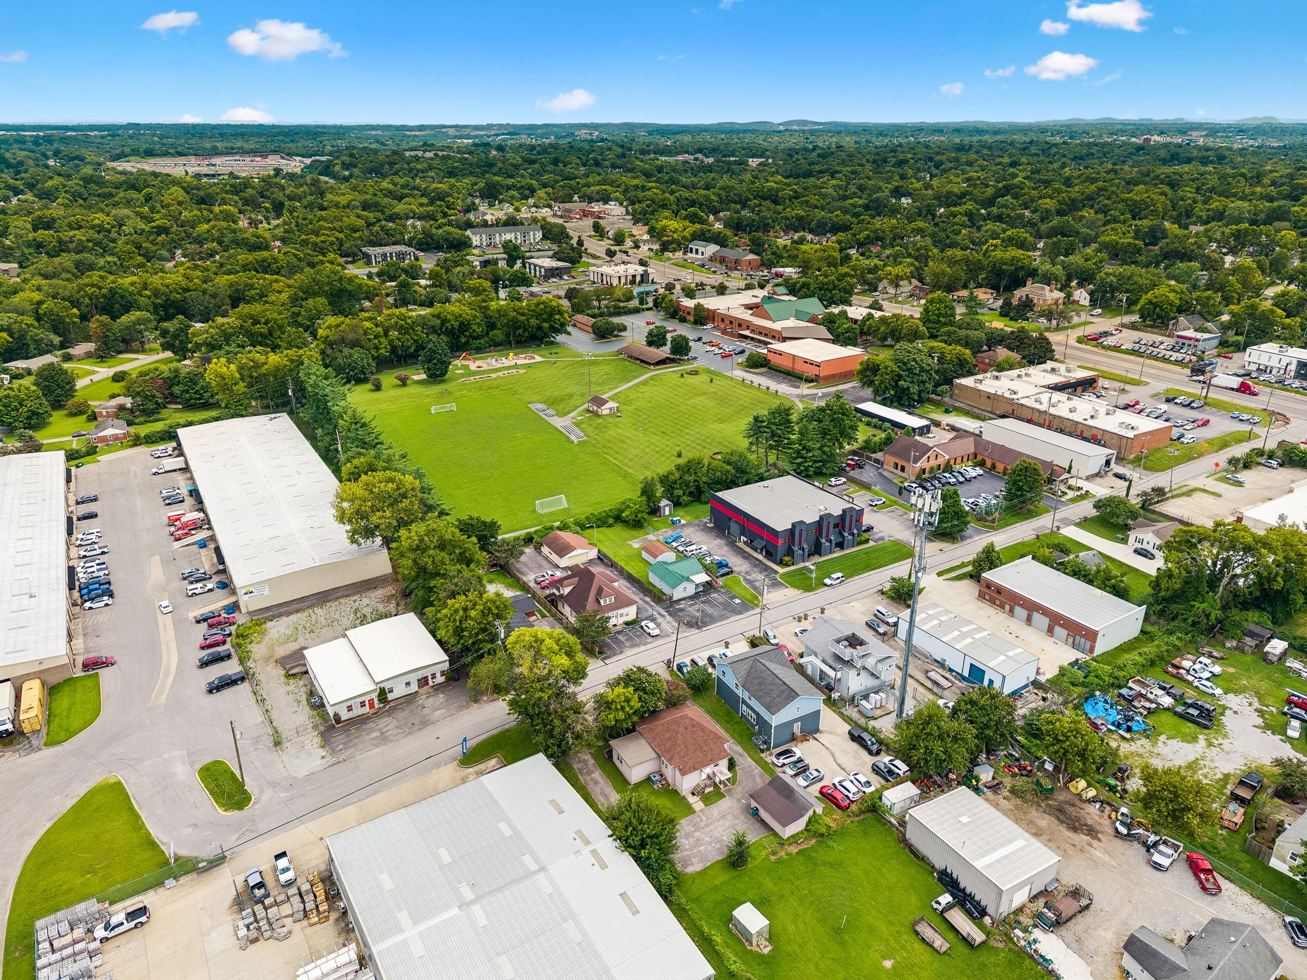
Aerial view of the property outlined in white, surrounded by homes and commercial buildings.
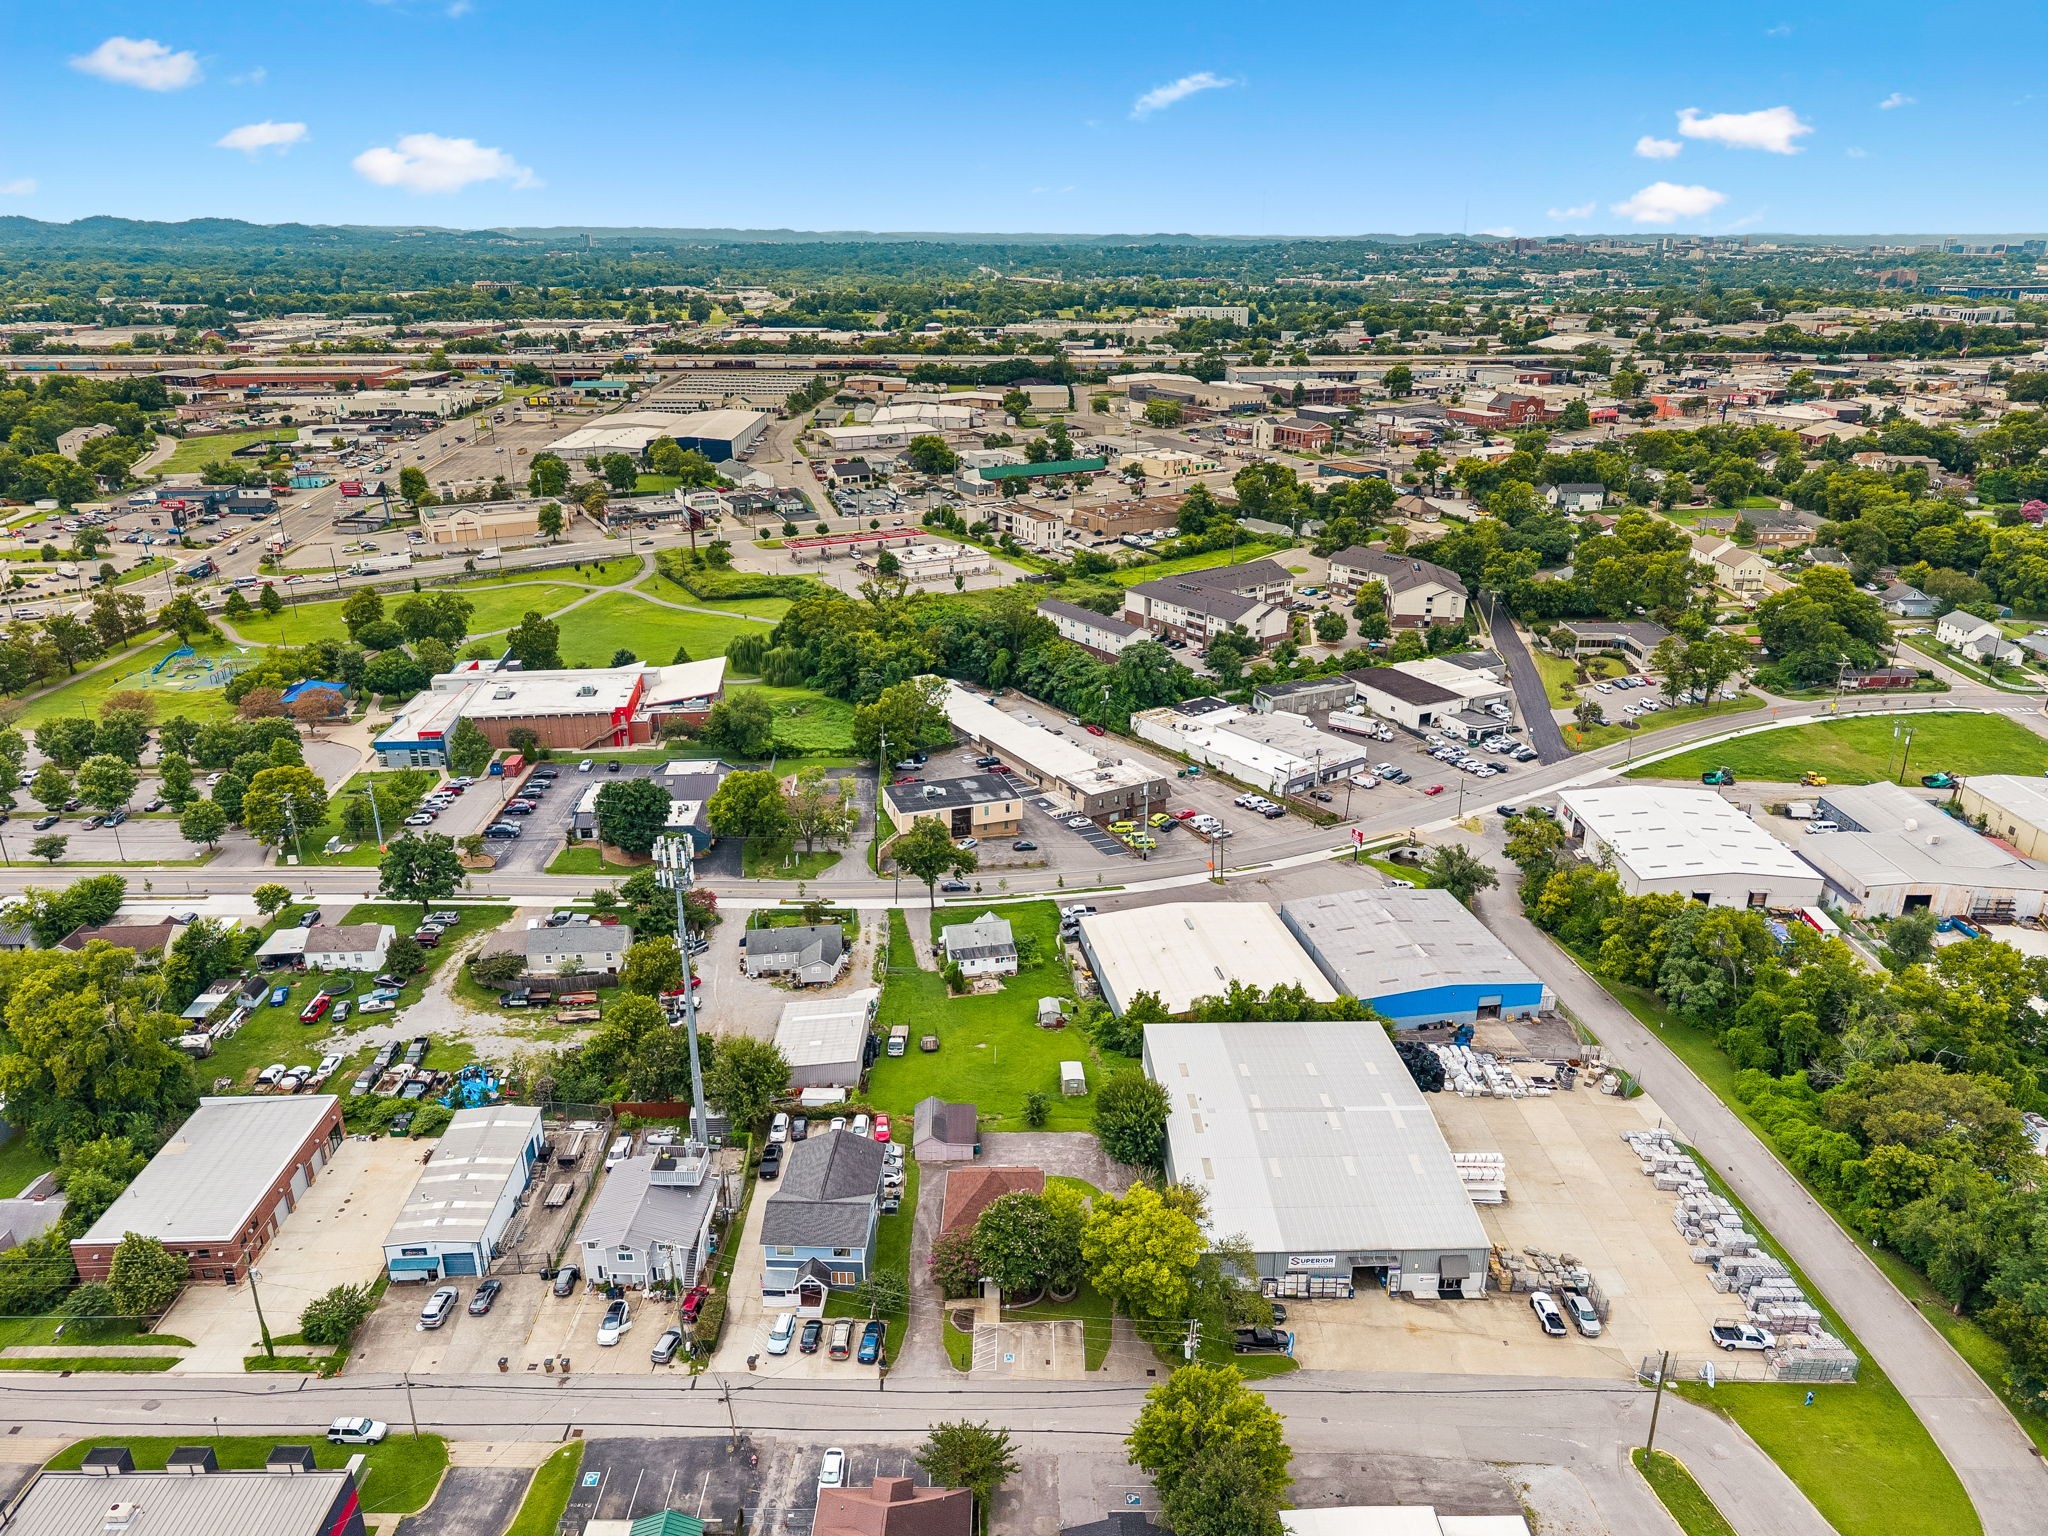
Aerial view of Logan Street homes and commercial warehouses, with green yards and a large blue-sided warehouse.
Aerial view of a brown-roofed building, parking area, neighboring structures, and a broad grassy lot.
Aerial view of a mixed commercial and residential area with warehouses, homes, and green spaces.
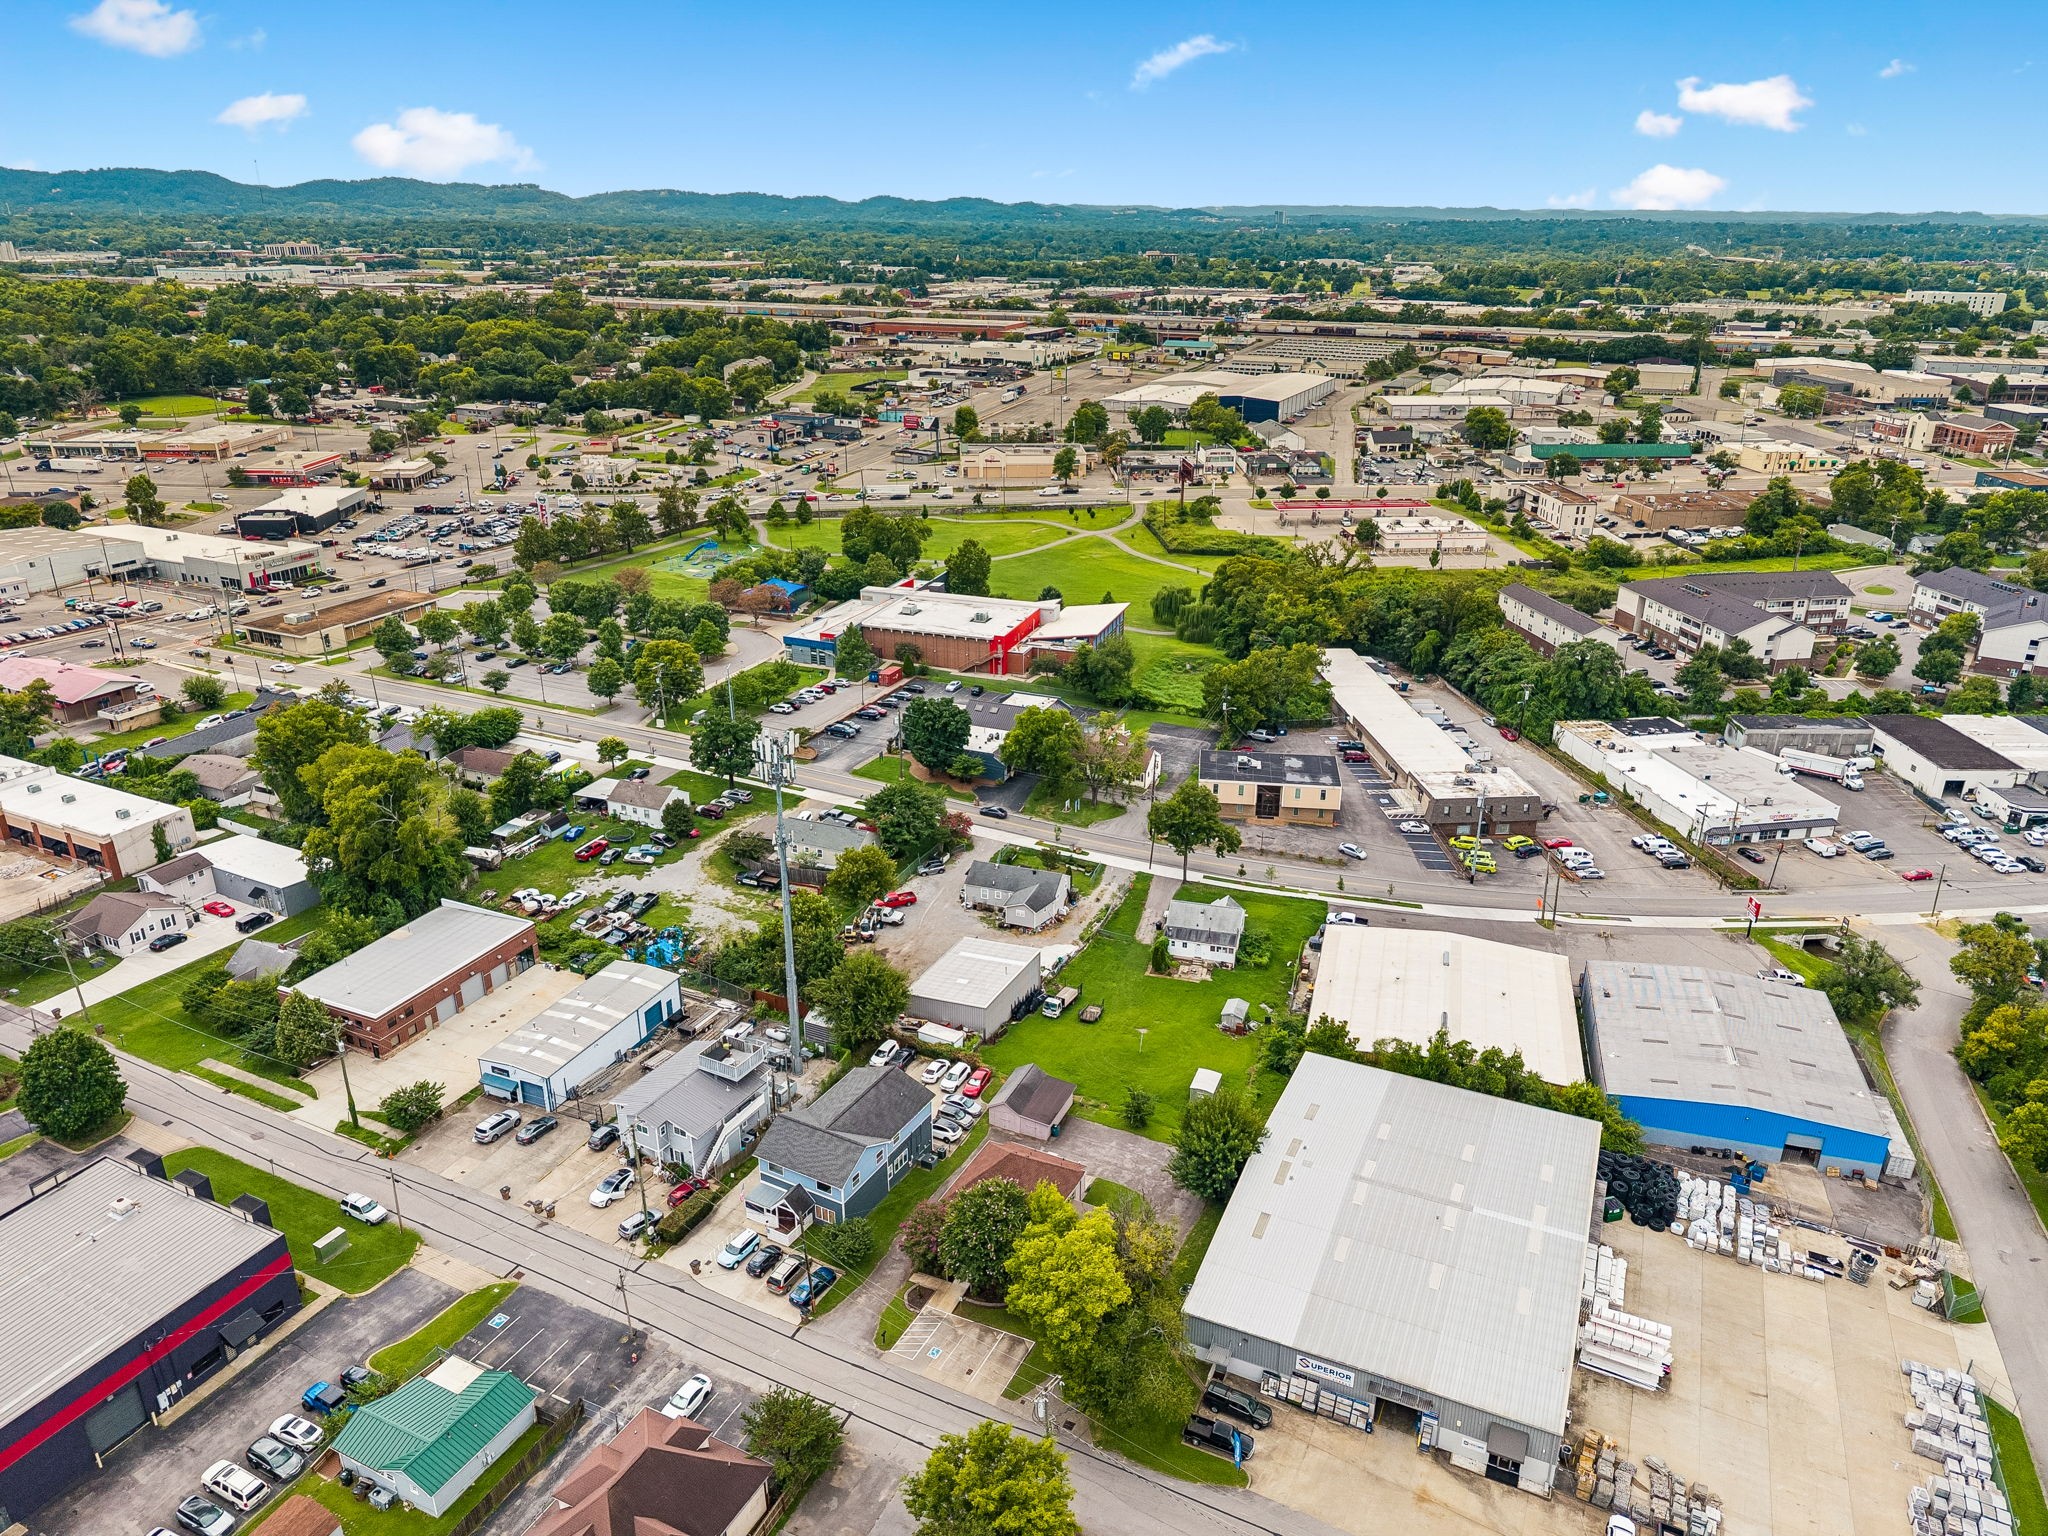
Aerial view of a mixed commercial neighborhood with a green park and wooded hills.
Aerial view of a neighborhood with warehouses, homes, and a large green sports field.
Aerial view of a green sports field surrounded by warehouses, businesses, homes, and trees.
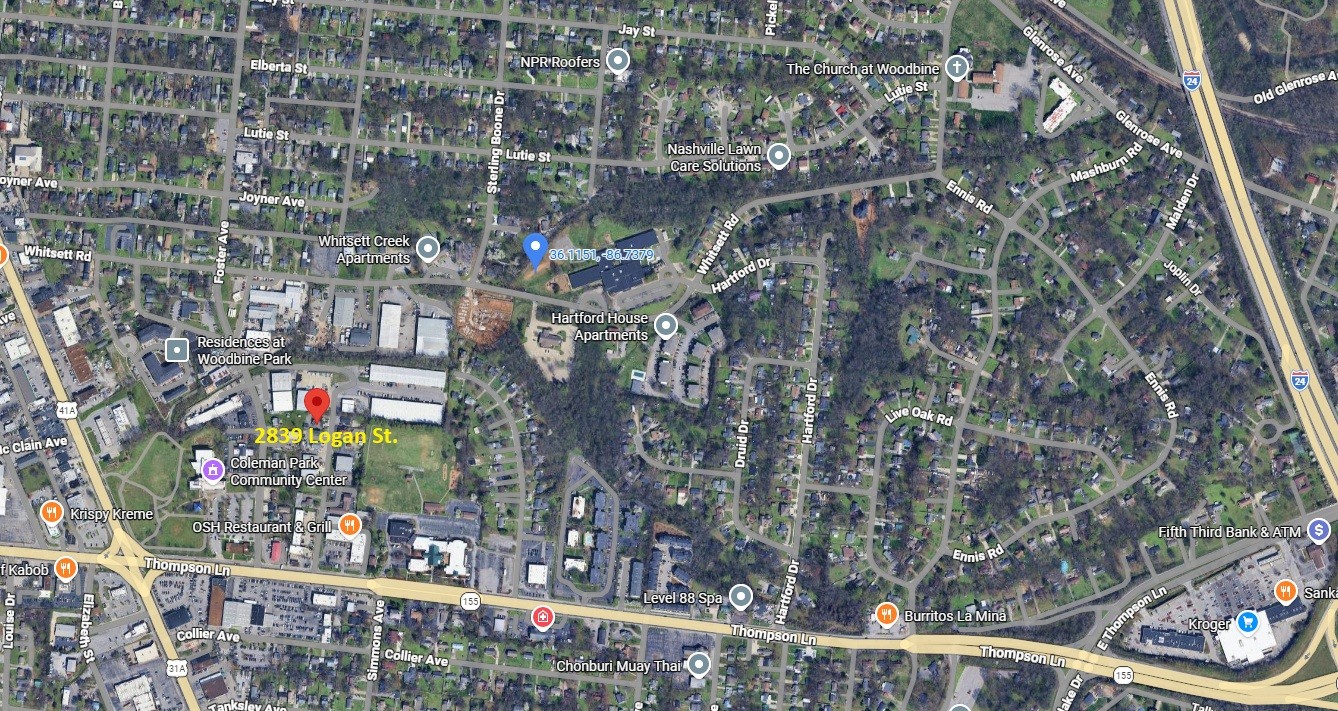
Map marking 2839 Logan St in Nashville, near Coleman Park Community Center and Thompson Lane.
VIEW PHOTOS
Courtesy of The Wingate Group LLC, Brandon Wingate Listing Contact: 6153069298 
$1,290,000

2839 Logan St

1,955 Sq.Ft. 10,890 Sq.Ft.

Description

Huge price imporvement,Turnkey, extensively renovated, OWNER FINANCING OPTION, commercial opportunity just off Thompson Lane, desirable Woodbine area of Nashville. Situated on a rare 0.25-acre lot, this property offers abundant on-site parking, additional storage building, and felxable zoning, suitable for a wide variety of professional services. Opportunites to purchase a fully renovated commercial property with this combination of location, lot size, parking, and flexibility are increasingly difficult to find. Extensive renovation includes electricle, plumbing, insulation, roof, windows, flooring, and interior finishes, all done year 2021.

Share Property

Location

2839 Logan St, Nashville, TN 37211

Status

For Sale
Brandon Wingate

Brandon Wingate

TITLE

Founder | Broker | CEO

Property Amenities

Area & Lot
Total area 1,955 Sq.Ft.
Lot Area 10,890 Sq.Ft.
Living area 1,955 Sq.Ft.
MLS® ID 3501400
Year Built 1899
Type Commercial
Status For Sale
Exterior
Security Features Fire Alarm, Smoke Detector(s)
Roof Asphalt
Finance
Sales Price $1,290,000
Single-story training studio shaded by mature trees, with a covered entrance and accessible ramp.

Schedule a Showing

We would love to show you our beautiful property. Please select your preferred date and time below. An agent will be in touch shortly to confirm your appointment.

Schedule a Showing

We would love to show you our beautiful property. Please select your preferred date and time below. An agent will be in touch shortly to confirm your appointment.

Thank you for your interest in 2839 Logan St, Nashville, TN 37211. We are reviewing your request and will be in touch shortly!

Mortgage Calculator

Estimate your monthly mortgage payment, including the principal and interest, property taxes, and HOA. Adjust the values to generate a more accurate rate.

All estimates are provided for informational purposes only. Actual amounts may vary.
$0,000 Your Payment 20 15 65
$0,000 Your Payment

Nashville

Let’s Work Together

We pride ourselves in providing personalized solutions that bring our clients closer to their dream properties and enhance their long-term wealth.