Property photo 1
Property photo 2
Property photo 3
Property photo 4
Property photo 5
4 Beds
3 Baths
3,080 sqft

$374,900

603 Crestview Drive, Rockwood TN, 37854

Price per sqft$121.72
Built in1958
Property size3,080 sqft
Property typeResidential
Courtesy of Realty Executives Associates, Abé Baah Listing Contact: 8653619190

Overview

Active

Listed Oct 24, 2026

Updated 17h ago

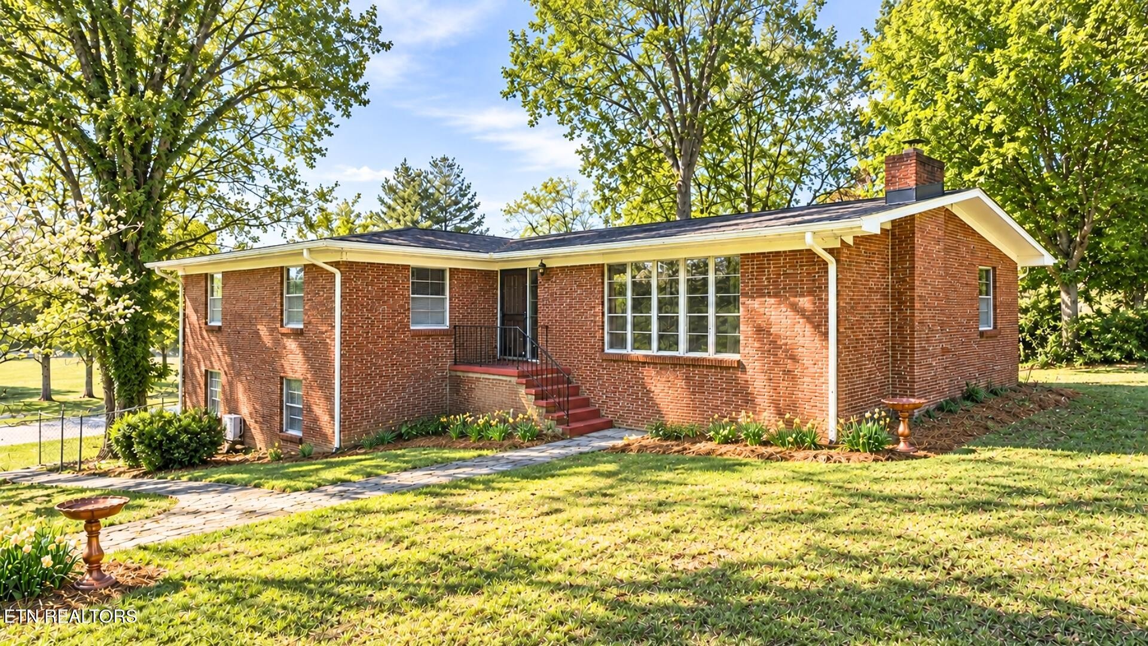
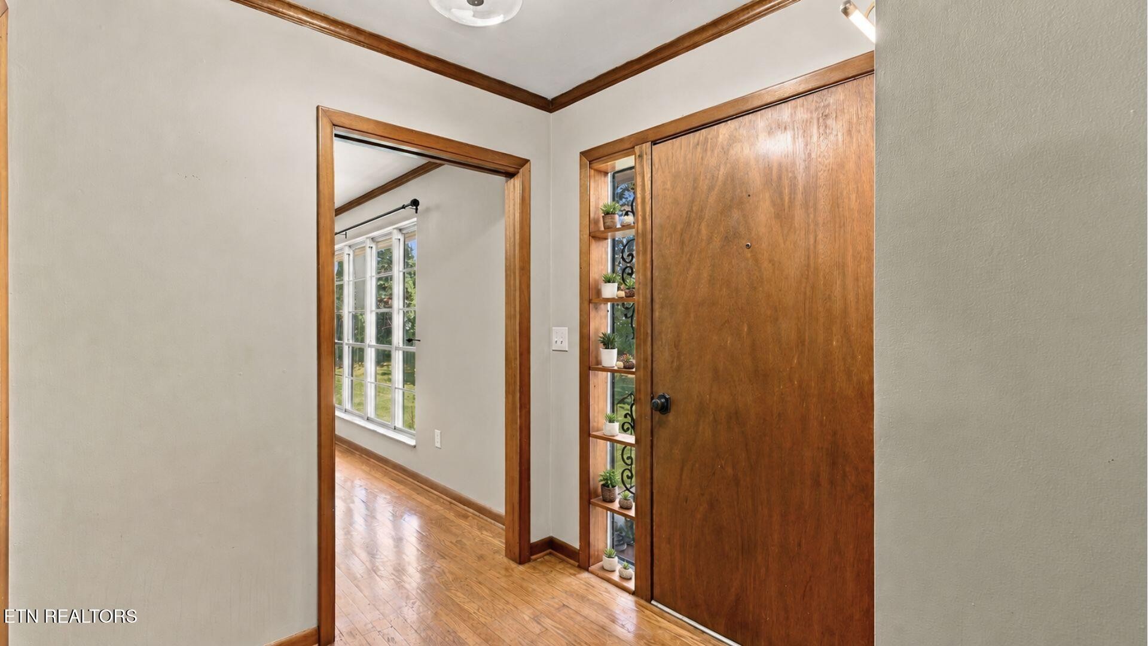
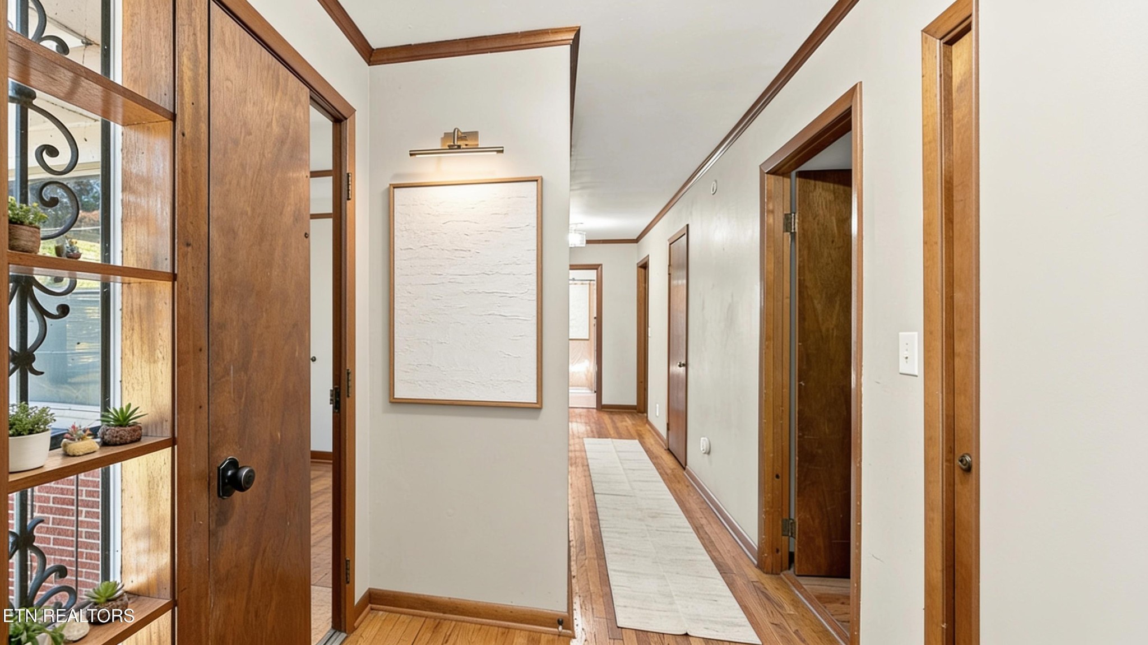
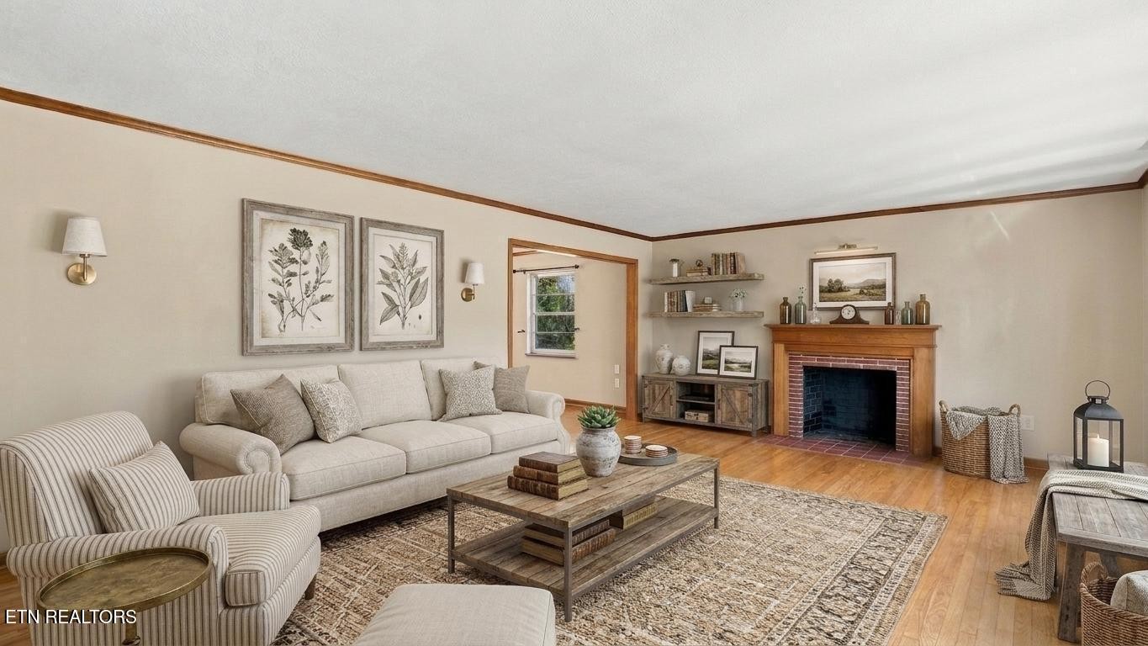
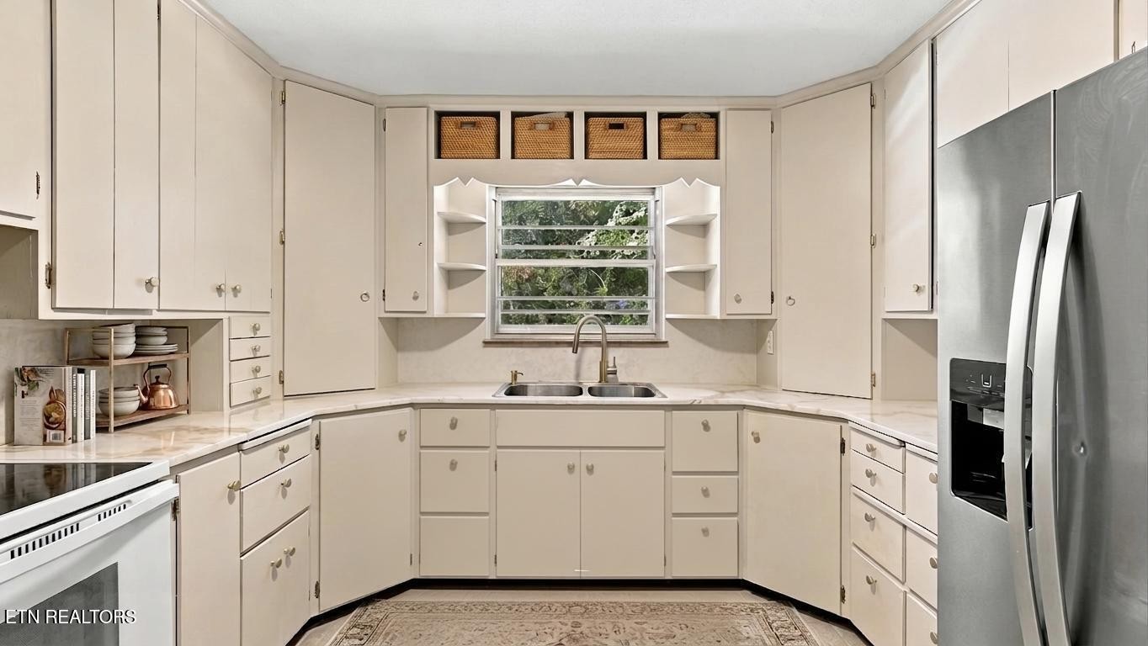
CLASSIC BRICK CONSTRUCTION. MODERN UPDATES. FLEXIBLE LIVING OPTIONS. This all-brick home offers solid construction, extensive improvements, a functional layout, and flexible living options. Located in Highland Forest on over half an acre, the home occupies a corner lot near the end of a cul-de-sac, offering added privacy, reduced through-traffic, and a large, usable yard. Exterior maintenance and major system improvements have been a priority, including a new roof in 2022, York HVAC system and heat pump in 2023, and a new water line from the meter to the house in 2024. Additional improvements include new gutters with gutter guards and downspouts, a new electrical panel, updated downstairs plumbing, and dedicated heating and air for the lower level. Recent 2026 interior updates provide a refreshed appearance while preserving the home's original character. Improvements include a new and updated electric panel, new classic textured loop carpet in all bedrooms, updated bathroom floors, new tile and plumbing fixtures in the main suite's walk-in shower, as well as the guest bath, refreshed kitchen cabinets and hardware, updated sustainable countertops and backsplash, new plumbing faucets, updated light fixtures, and a new dining room chandelier. The entire basement has also been repainted, creating a brighter, more finished lower-level living space. Inside, the home has classic features, including a pocket doors, large picture windows, real hardwood flooring, a formal dining area, and a fireplace. Multiple living areas provide flexibility, including a large main-level den suitable for a secondary living room, office, playroom, or flex space. A three-car garage adds everyday convenience and additional space for vehicles, equipment, or storage. The split-bedroom layout on the main floor includes three bedrooms and two full bathrooms, including an ensuite bath in the main suite.

$2,494/mo

Est. mortgage payment based on a $374,900 home price.

All estimates are provided by Luxury Presence for informational purposes only. Actual amounts may vary.

Additional information

MLS® ID
3626355

Interior Features

Bedrooms
4
Bathrooms
3
Fireplace
Yes
Cooling
Yes
Heating
Yes
Basement
Yes

Exterior Features

Lot Size
0.59 Acres

Other Property Details

Taxes
$1,481
Tax Frequency
Annually
Garage
Yes
55+/Senior Community
No

Also listed on KAAR

Listings courtesy of Middle Tennessee Regional Multiple Listing Service as distributed by MLS GRID

All information deemed reliable but not guaranteed and should be independently verified. All properties are subject to prior sale, change or withdrawal. Neither listing broker(s) nor Brandon Wingate shall be responsible for any typographical errors, misinformation, misprints and shall be held totally harmless. Properties displayed may be listed or sold by various participants in the MLS.

Based on information submitted to the MLS GRID as of 4:01 AM UTC on 10/25/2026. All data is obtained from various sources and may not have been verified by broker or MLS GRID. Supplied Open House Information is subject to change without notice. All information should be independently reviewed and verified for accuracy. Properties may or may not be listed by the office/agent presenting the information.

©2026
Middle Tennessee Regional Multiple Listing Service . All rights reserved.

DMCA Notice


Powered by Luxury Presence